
Tell us anything

An idea, a bug, something you love. We read every note.

⌘↵ to send. The page you're on comes along.

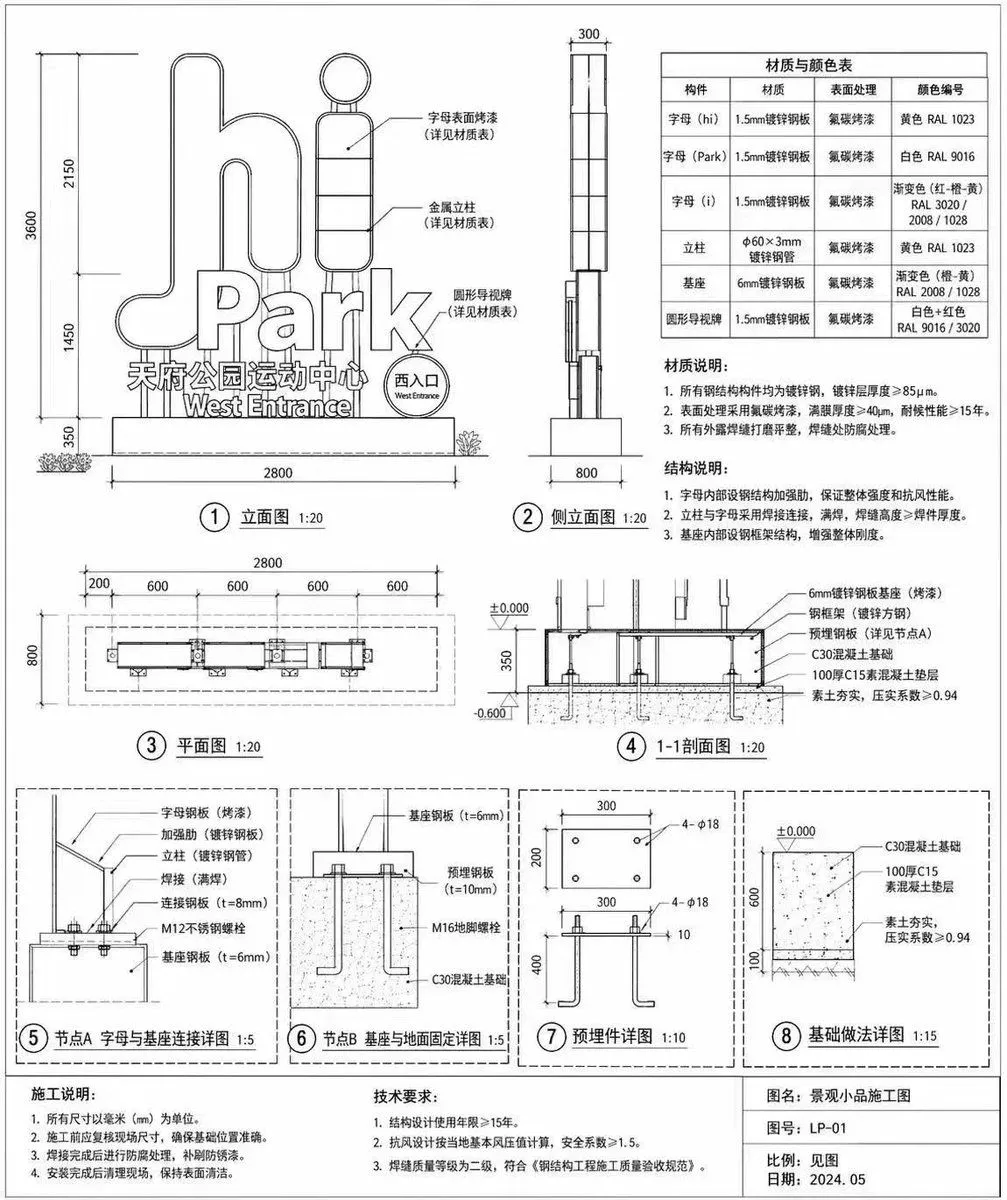
Architectural Signage Construction Drawing

Made with GPT Image 2 in ChatGPT, collected by Library Explainers. Promptclay never generates images.

Did it work?

No reports yet. Tell others if it worked for you.

No comments yet. Be the first.

    Architectural Signage Construction Drawing

    GPT Image 2AI-generated

    Prompt

    { "type": "architectural construction drawing", "subject": "outdoor landscape sign", "style": "black and white technical line drawing, precise dimensions, engineering callouts, Chinese annotations", "sign_details": { "main_text": "{argument name=\"main sign text\" default=\"hi Park\"}", "sub_text": "{argument name=\"sub sign text\" default=\"天府公园运动中心\"}", "english_sub_text": "West Entrance" }, "layout": { "diagrams_count": 8, "sections": [ { "position": "top left", "title": "① 立面图 1:20", "description": "Front elevation showing overall dimensions and callouts pointing to the letters and base." }, { "position": "top middle", "title": "② 侧立面图 1:20", "description": "Side elevation showing depth dimensions." }, { "position": "top right", "elements": [ { "type": "table", "title": "材质与颜色表", "rows": 6, "columns": 4 }, { "type": "text_block", "title": "材质说明:", "points_count": 3 }, { "type": "text_block", "title": "结构说明:", "points_count": 3 } ] }, { "position": "middle left", "title": "③ 平面图 1:20", "description": "Top-down plan view with horizontal dimensions." }, { "position": "middle right", "title": "④ 1-1剖面图 1:20", "description": "Cross-section view showing foundation and ground levels." }, { "position": "bottom row", "description": "Four detailed node diagrams enclosed in dashed boxes.", "details": [ "⑤ 节点A 字母与基座连接详图 1:5", "⑥ 节点B 基座与地面固定详图 1:5", "⑦ 预埋件详图 1:10", "⑧ 基础做法详图 1:15" ] } ], "footer": { "position": "bottom edge", "blocks": [ { "title": "施工说明:", "points_count": 4 }, { "title": "技术要求:", "points_count": 3 }, { "title": "title block", "fields": [ "图名: {argument name=\"project title\" default=\"景观小品施工图\"}", "图号: {argument name=\"drawing number\" default=\"LP-01\"}", "比例: 见图", "日期: {argument name=\"drawing date\" default=\"2024.05\"}" ] } ] } } }

    Works in
    ChatGPT, Gemini
    Status
    Free to copy
    0
    DetailsVersions, settings and questions

    Written for

    What's in the prompt

    Subject
    Model
    GPT Image 2

    If your face changes

    keep my face exactly the same

    Questions

    Does this work in the ChatGPT app?
    Yes. Paste the prompt and attach your photo if it uses one.
    It changed my face. What do I do?
    Add "keep my face exactly the same" to the end and run it again.
    Can I use the images I make?
    Check the terms of the app you use. Promptclay never generates images and claims nothing you make.
    Similar prompts

    See more
    • Japanese Corridor Window Detail Sheet
    • Blueprint Passive Solar Design
    • Architectural Concept Rendering: Sketch to Photorealism
    • Editorial Design Poster Layout
    • Great Wall of China Mixed Media Comparison
    • Blue Line-Art Infrastructure Poster
    • Technical Schematic Overlay Prompt
    • Qing Dynasty Architectural Design Archive Simulation
    • Move Display Stand Onto Deck
    • Cinematic Stadium Location Board
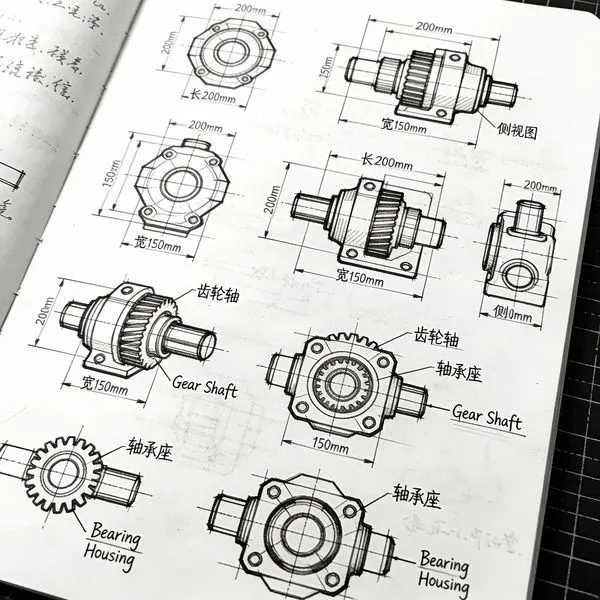
    • Mechanical Design Sketch Notes
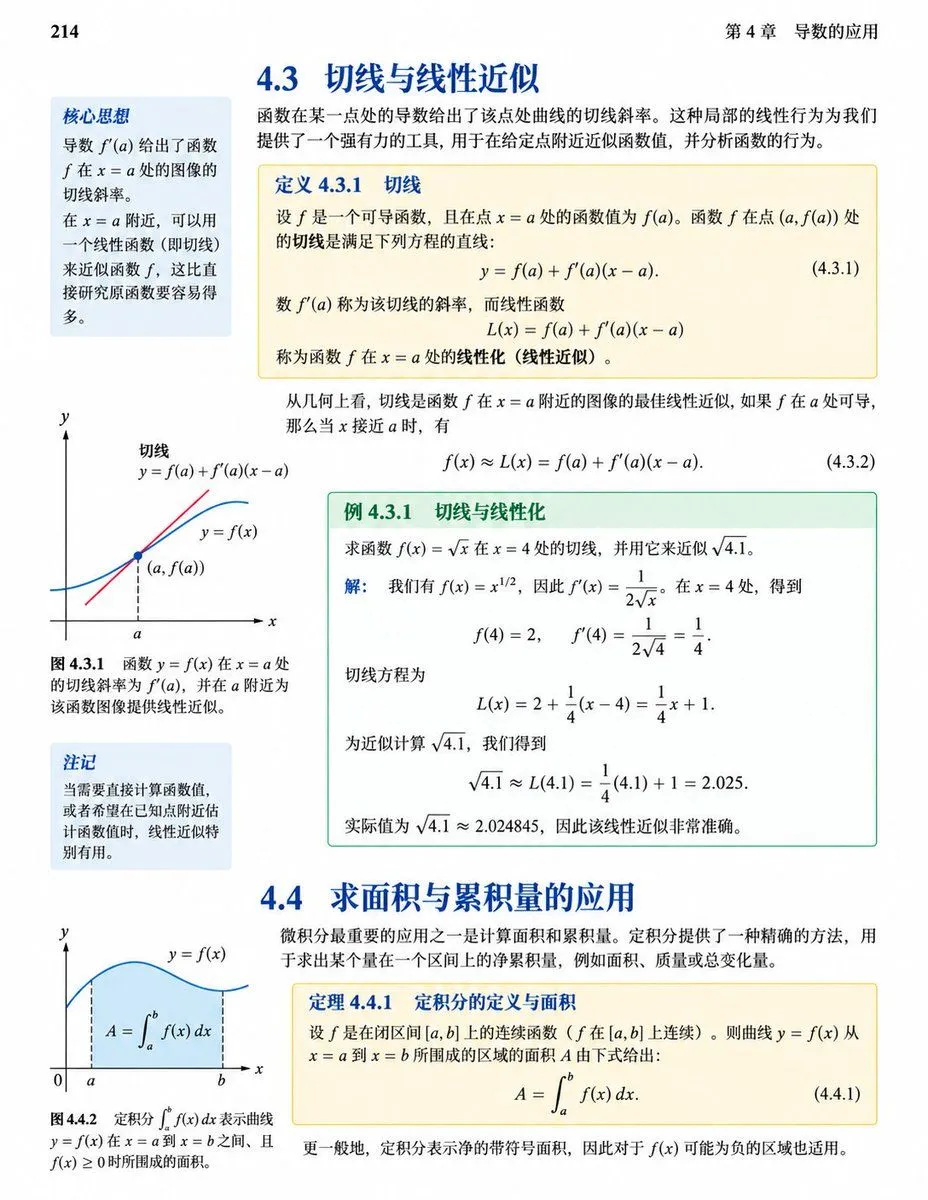
    • Calculus Textbook Page Redesign
    • Hand-drawn Infographic Card Prompt
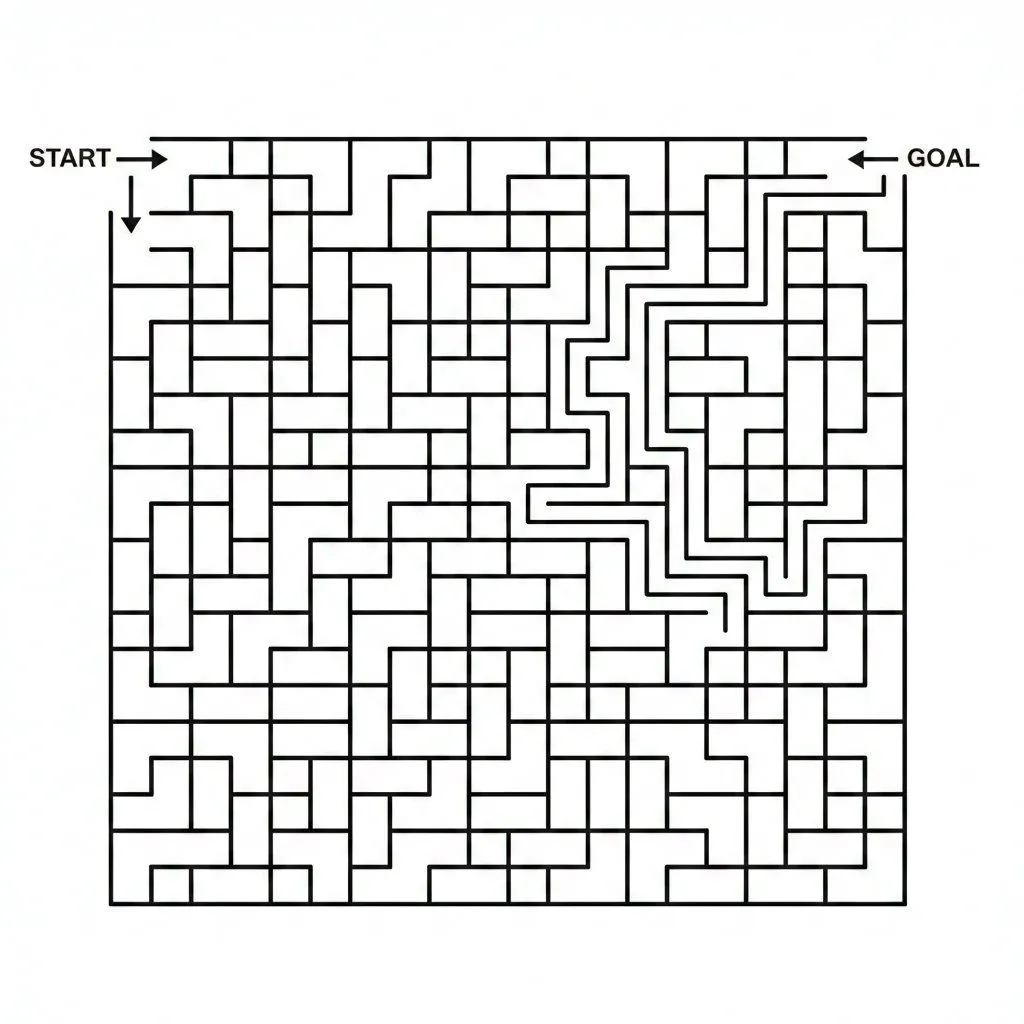
    • Maze Generation Failure in Nano Banana
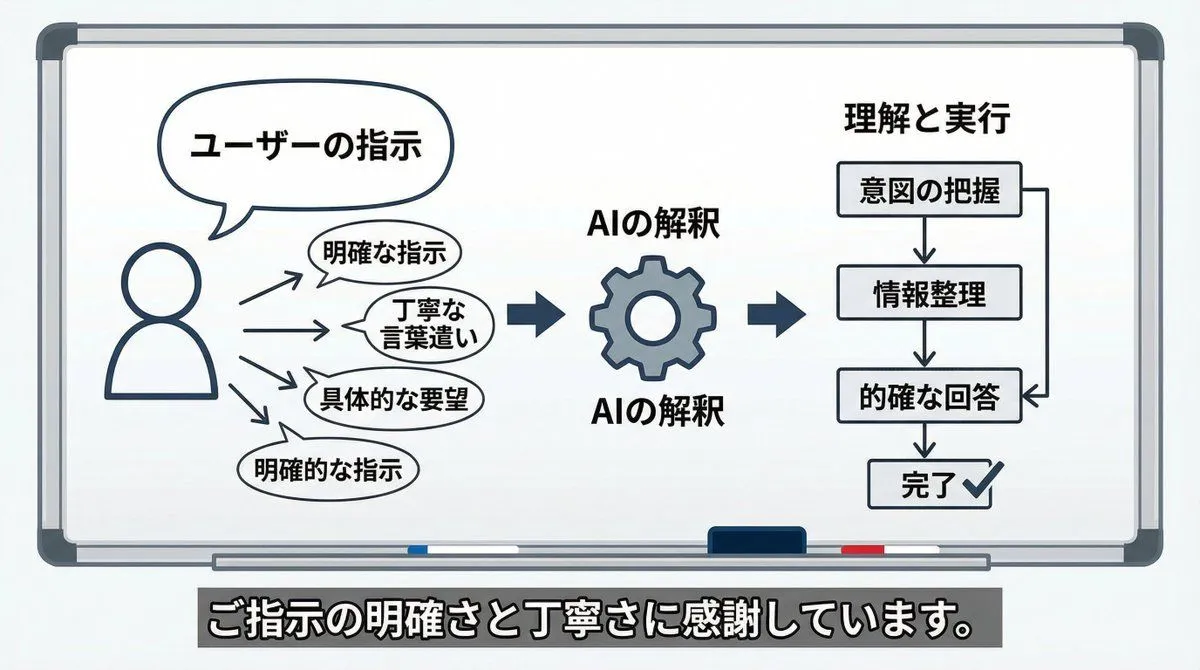
    • AI Perception Visualization (Nano Banana Pro)
    • Style Transfer for Medical Term Infographic
    • Low-Fidelity UI Design Prototype
    • Professional Anime Character Line Art Sheet
    • Japanese Personality Settings UI
    • Traditional Chinese Blue-Green Landscape
    • Summer Breeze Handwritten Typography
    • Photorealistic Shenzhen Factory Entrance
    • Lady Death Fighting Demons
    • Monochrome Scribble Ink Sketch

    Show more

    Run it on your phone

    1. Prompt copiedRead it

      { "type": "architectural construction drawing", "subject": "outdoor landscape sign", "style": "black and white technical line drawing, precise dimensions, engineering callouts, Chinese annotations", "sign_details": { "main_text": "{argument name=\"main sign text\" default=\"hi Park\"}", "sub_text": "{argument name=\"sub sign text\" default=\"天府公园运动中心\"}", "english_sub_text": "West Entrance" }, "layout": { "diagrams_count": 8, "sections": [ { "position": "top left", "title": "① 立面图 1:20", "description": "Front elevation showing overall dimensions and callouts pointing to the letters and base." }, { "position": "top middle", "title": "② 侧立面图 1:20", "description": "Side elevation showing depth dimensions." }, { "position": "top right", "elements": [ { "type": "table", "title": "材质与颜色表", "rows": 6, "columns": 4 }, { "type": "text_block", "title": "材质说明:", "points_count": 3 }, { "type": "text_block", "title": "结构说明:", "points_count": 3 } ] }, { "position": "middle left", "title": "③ 平面图 1:20", "description": "Top-down plan view with horizontal dimensions." }, { "position": "middle right", "title": "④ 1-1剖面图 1:20", "description": "Cross-section view showing foundation and ground levels." }, { "position": "bottom row", "description": "Four detailed node diagrams enclosed in dashed boxes.", "details": [ "⑤ 节点A 字母与基座连接详图 1:5", "⑥ 节点B 基座与地面固定详图 1:5", "⑦ 预埋件详图 1:10", "⑧ 基础做法详图 1:15" ] } ], "footer": { "position": "bottom edge", "blocks": [ { "title": "施工说明:", "points_count": 4 }, { "title": "技术要求:", "points_count": 3 }, { "title": "title block", "fields": [ "图名: {argument name=\"project title\" default=\"景观小品施工图\"}", "图号: {argument name=\"drawing number\" default=\"LP-01\"}", "比例: 见图", "日期: {argument name=\"drawing date\" default=\"2024.05\"}" ] } ] } } }

    2. Open your app

      This prompt is long, so it is copied instead of sent in the link. Paste it in the app.

    3. Paste and run

      Press and hold the message box, then tap Paste. Add your photo first if the prompt uses one. You may need to sign in.

    Architectural Signage Construction Drawing