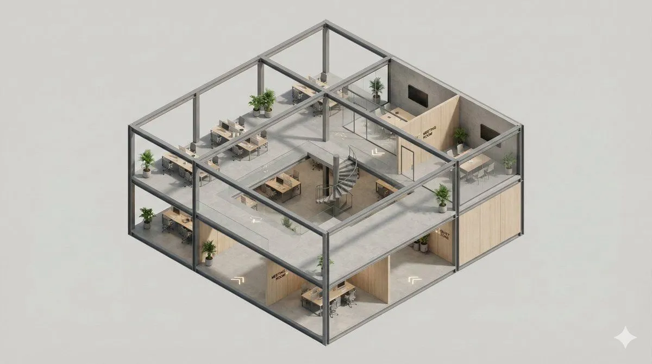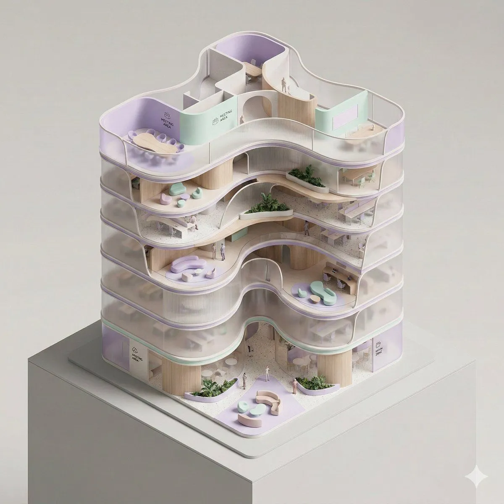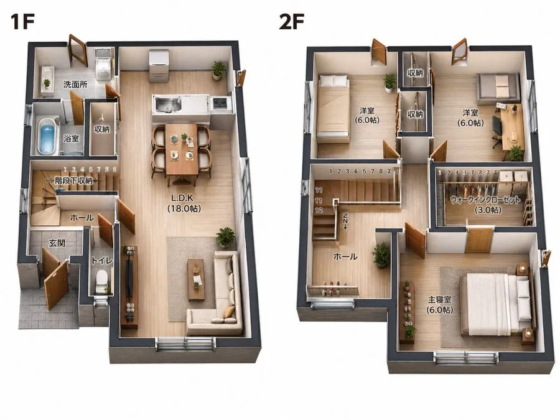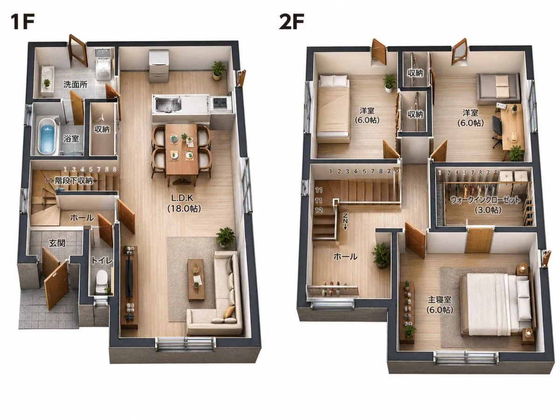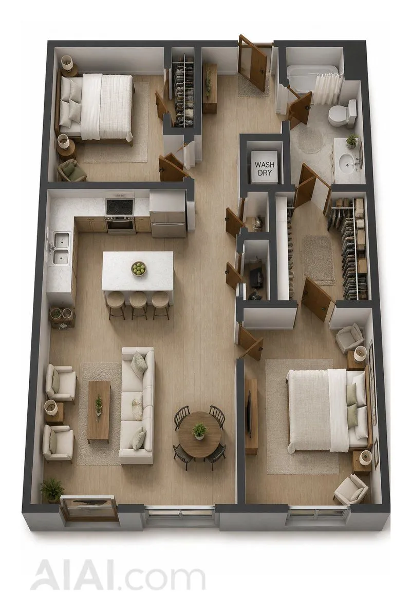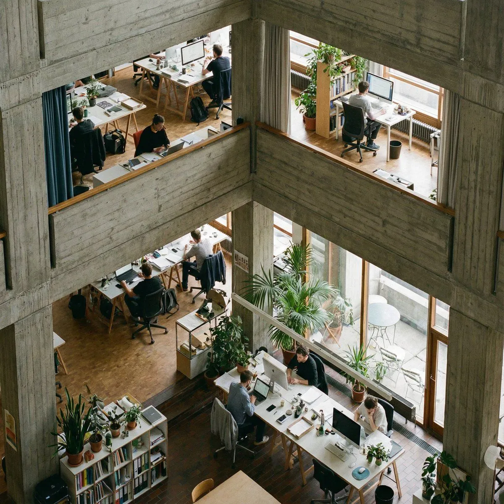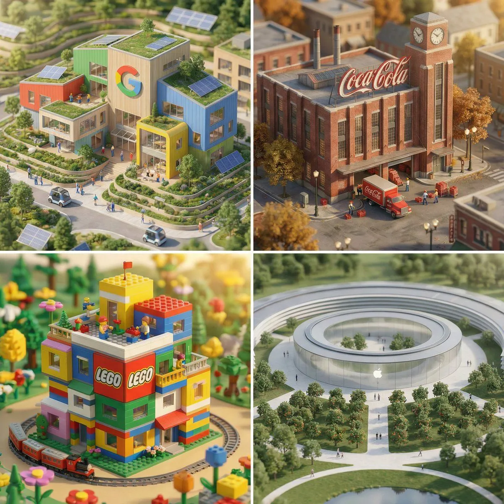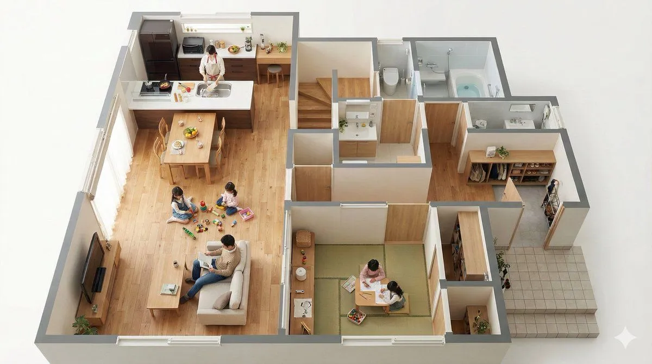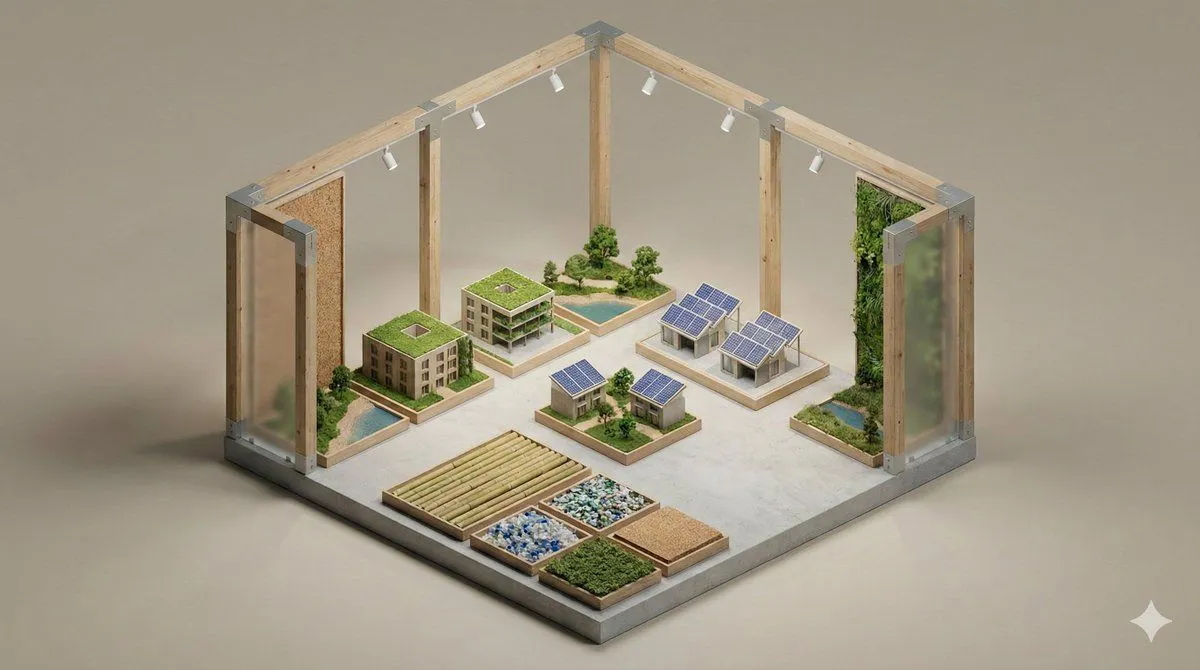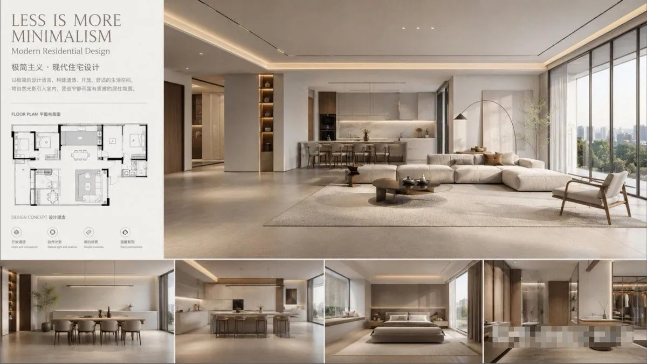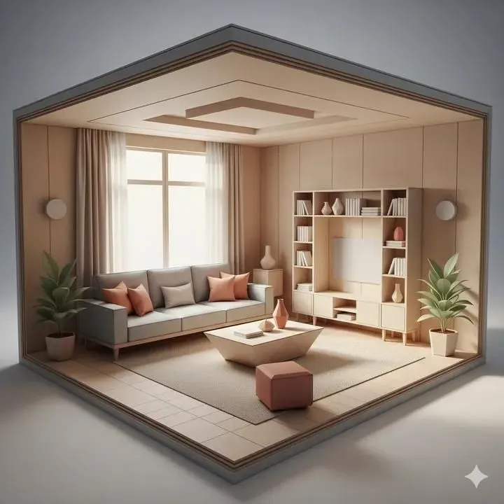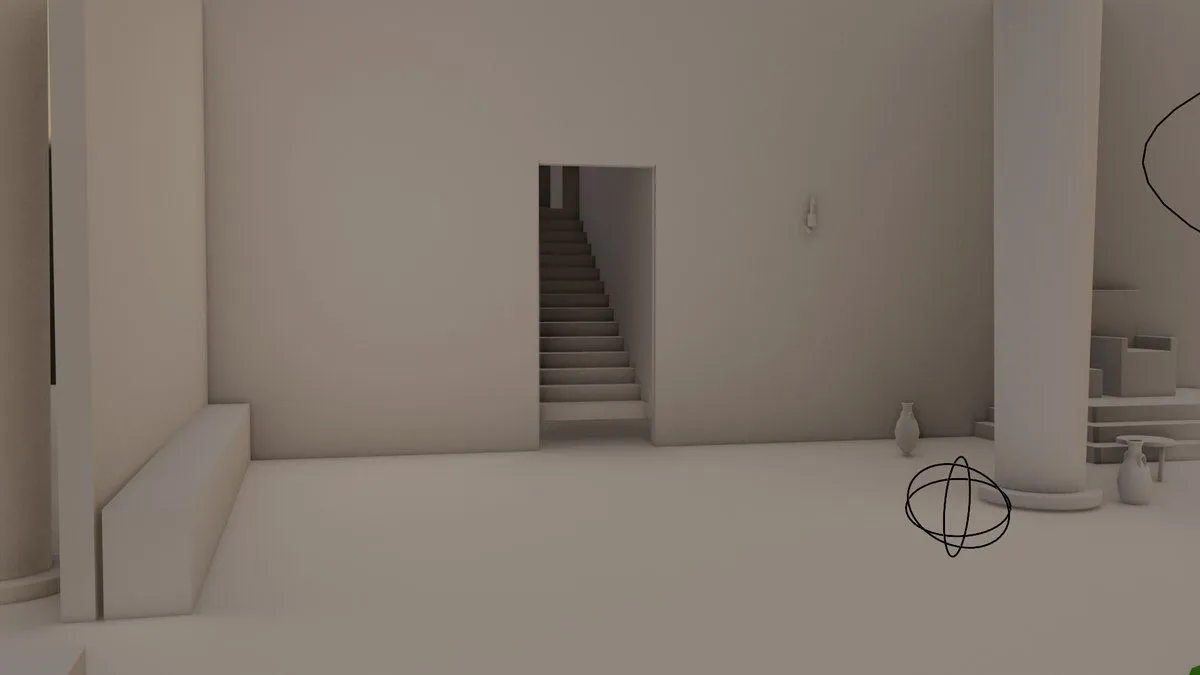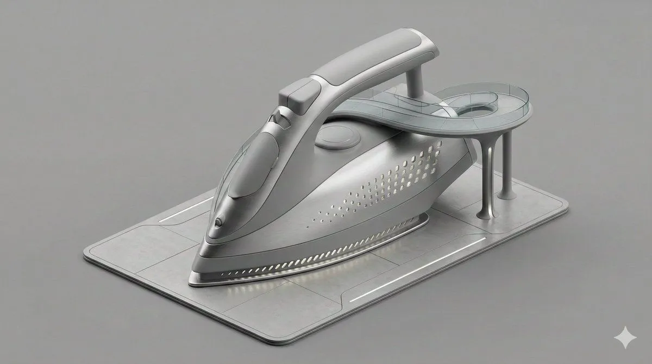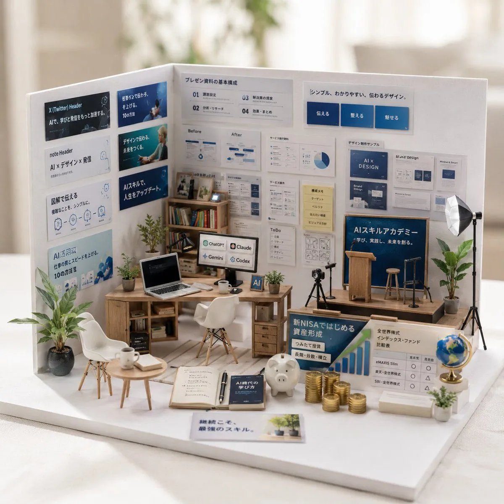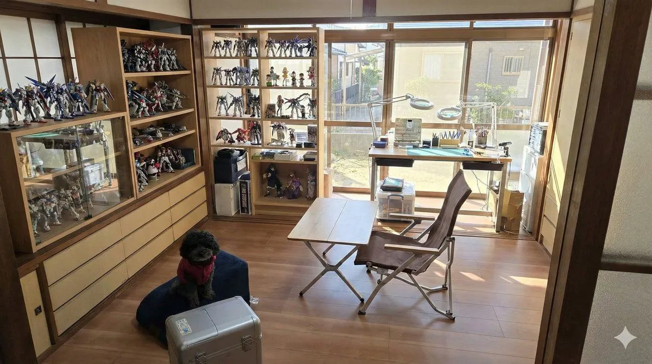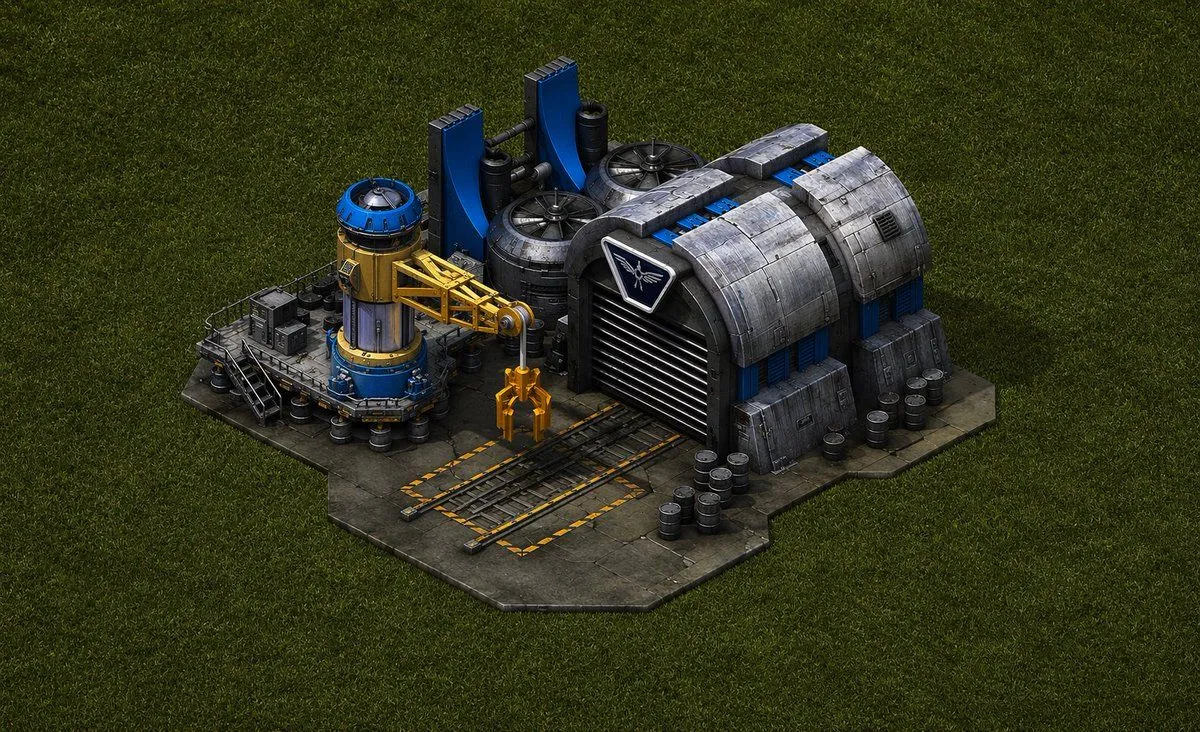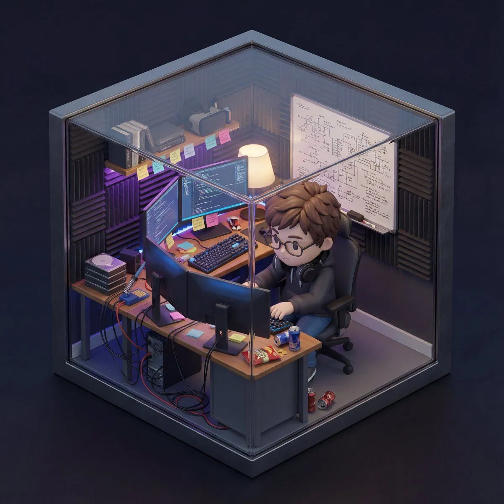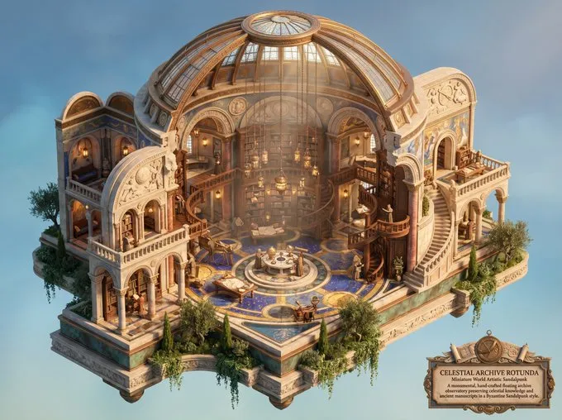

Made with GPT Image 2 in ChatGPT, collected by Library Brand. Promptclay never generates images.
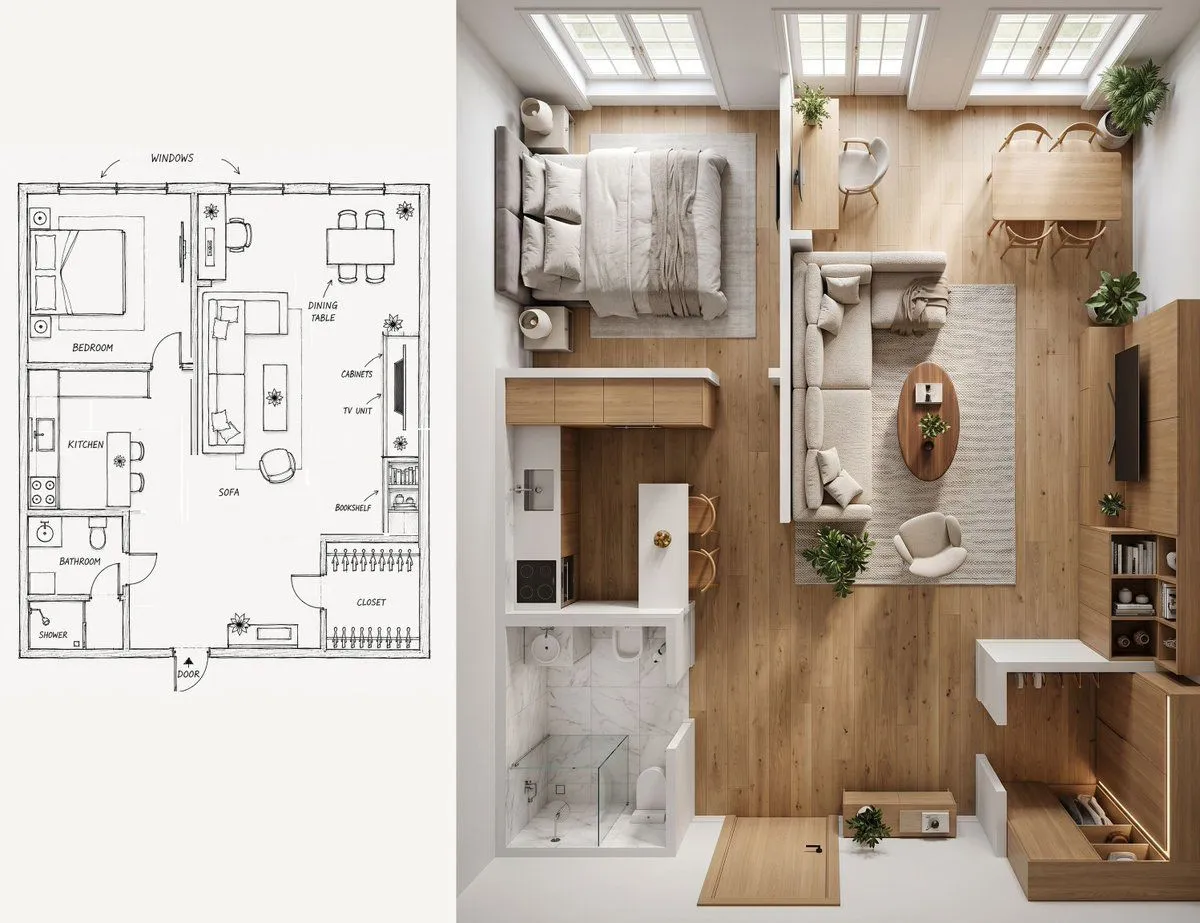
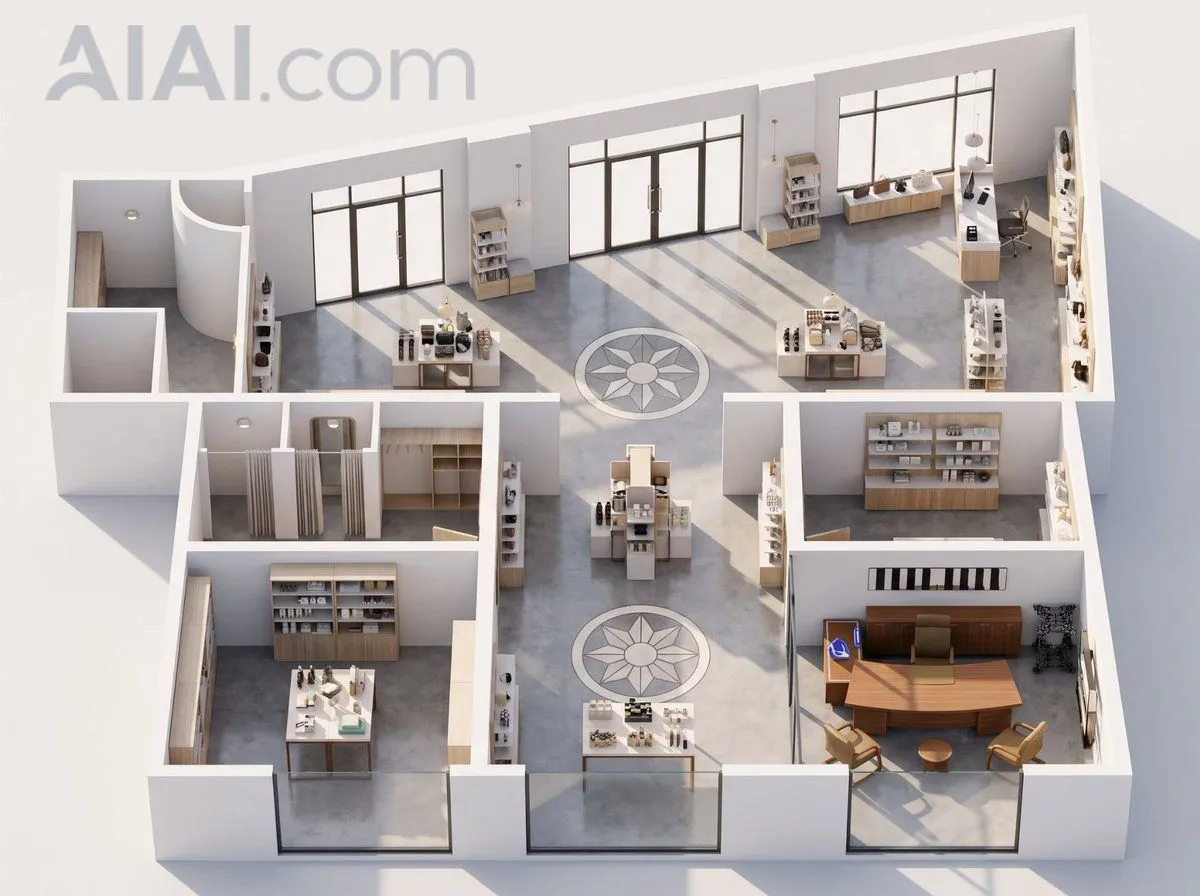
2D Floor Plan to 3D Interior
Prompt
5 blanks to fillUsing the provided reference floor plan, transform the flat 2D layout into a realistic 3D isometric cutaway interior visualization. Preserve the overall room geometry, wall positions, door/window openings, and the two circular decorative floor medallions from the plan. Extrude the walls into clean white architectural partitions, remove most dimension lines and drafting annotations, and replace the schematic symbols with a furnished, modern commercial interior. Style: {render_style} with soft daylight, realistic shadows, and a premium showroom feel. Materials: Use smooth white walls, polished gray concrete floors, dark-framed glass doors/windows, and light wood cabinetry and shelving. Interior additions: Populate the rooms with retail/showroom and office furniture: display tables, product shelves, counters, storage cabinetry, desks, chairs, pendant lights, and small decor objects. Keep the existing office area on the lower right recognizable as a furnished executive office with a large wooden desk, seating, shelving, and wall decor. Camera and composition: Render from a high oblique isometric view looking down into the entire floor plan, with the full layout visible on a light neutral background. Make the image feel like a polished architectural model or real-estate visualization. Customization: Interpret the plan as a {space_type}. Use {wall_color}, {floor_material}, and {furniture_material}. Constraints: Keep exactly 2 circular floor medallions, maintain the asymmetric building footprint, keep the large glass openings along the lower and upper sides, avoid adding people, avoid text labels, and do not change the basic floor-plan proportions.
Preview of your prompt
Using the provided reference floor plan, transform the flat 2D layout into a realistic 3D isometric cutaway interior visualization. Preserve the overall room geometry, wall positions, door/window openings, and the two circular decorative floor medallions from the plan. Extrude the walls into clean white architectural partitions, remove most dimension lines and drafting annotations, and replace the schematic symbols with a furnished, modern commercial interior. Style: photorealistic 3D architectural rendering with soft daylight, realistic shadows, and a premium showroom feel. Materials: Use smooth white walls, polished gray concrete floors, dark-framed glass doors/windows, and light wood cabinetry and shelving. Interior additions: Populate the rooms with retail/showroom and office furniture: display tables, product shelves, counters, storage cabinetry, desks, chairs, pendant lights, and small decor objects. Keep the existing office area on the lower right recognizable as a furnished executive office with a large wooden desk, seating, shelving, and wall decor. Camera and composition: Render from a high oblique isometric view looking down into the entire floor plan, with the full layout visible on a light neutral background. Make the image feel like a polished architectural model or real-estate visualization. Customization: Interpret the plan as a modern retail showroom and office. Use white, polished gray concrete, and light wood with dark metal and glass accents. Constraints: Keep exactly 2 circular floor medallions, maintain the asymmetric building footprint, keep the large glass openings along the lower and upper sides, avoid adding people, avoid text labels, and do not change the basic floor-plan proportions.
DetailsVersions, settings and questions
Written for
What's in the prompt
- Subject
- Model
- GPT Image 2
If your face changes
keep my face exactly the sameQuestions
- Does this work in the ChatGPT app?
- Yes. Paste the prompt and attach your photo if it uses one.
- It changed my face. What do I do?
- Add "keep my face exactly the same" to the end and run it again.
- Can I use the images I make?
- Check the terms of the app you use. Promptclay never generates images and claims nothing you make.