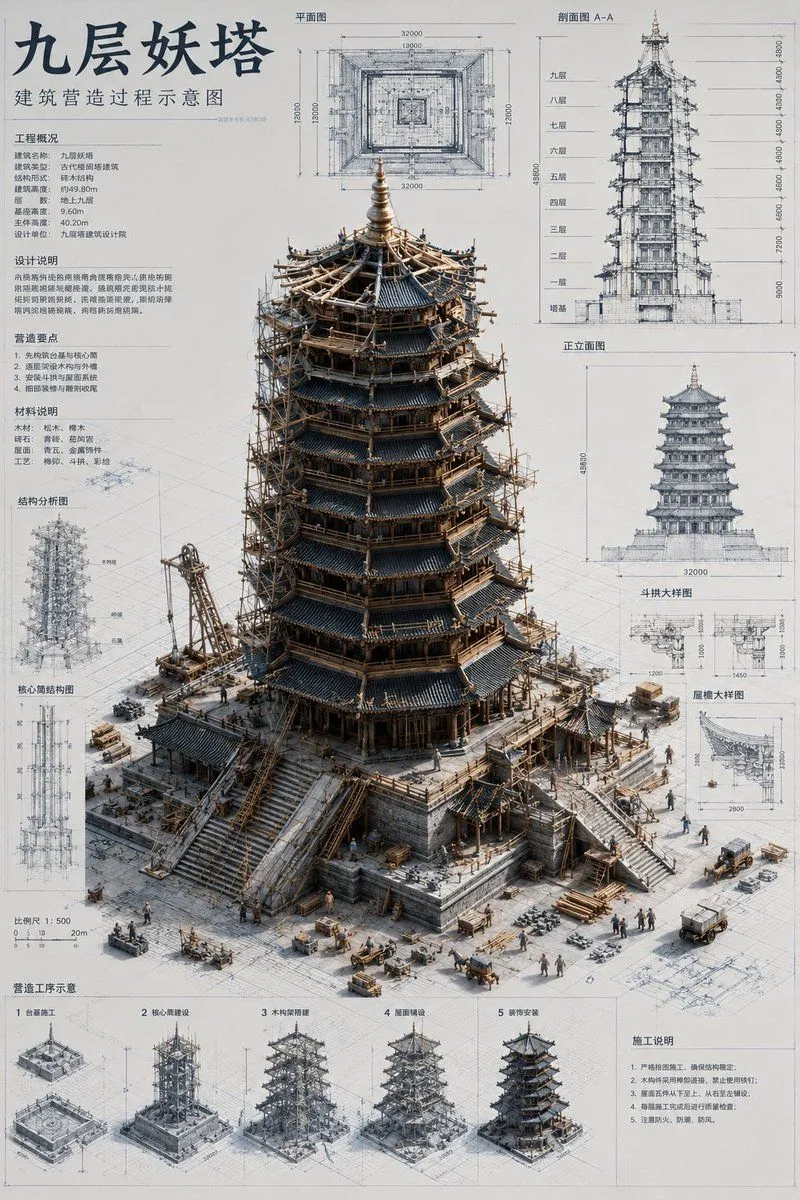
Architectural Miniature Blueprint Draft
Generate a vertical 2:3 high-definition image with the theme 'Architectural Miniature Blueprint'. Building name: building_name. The frame is a modern architectural design manuscript covered with Chinese floor plans, sections, elevations, structural details, dimensions, and construction notes. A highly realistic miniature model of an ancient Chinese building 'emerges' three-dimensionally from the drawing. The main building should occupy 65%–75% of the frame, providing visual impact. Use a low-angle 3/4 top-down perspective to emphasize height and volume. The building should show a construction state at about 70%–85% completion. Add miniature details: workers, scaffolding, pulleys, materials, carts. The style is a modern architectural concept board + museum-level miniature. Colors are beige, light gray, and black line art. All text must be in Chinese.