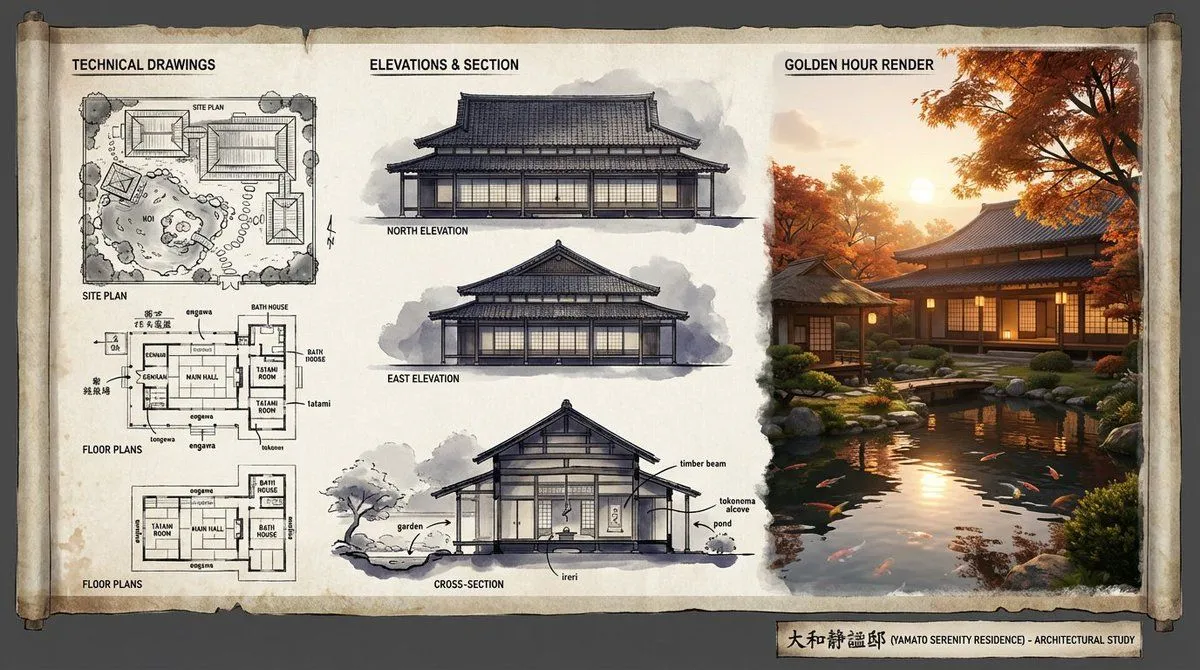
Architectural Illustrator Presentation Board Template
Library Infographics
Yesterday
An expert architectural illustrator's presentation board for a [style] residence featuring [architectural_elements]. The canvas flows left to right: black and white 2D drawings (Site Plan, Floor Plans) on the left, Elevations and Cross-Section in the center, and a photorealistic 3D render at [time_of_day] on the right. Unified aesthetic blending [linework_style] with [texture]. [drawing_tones] transitioning to [render_palette]. Title block reads '[project_name]'.