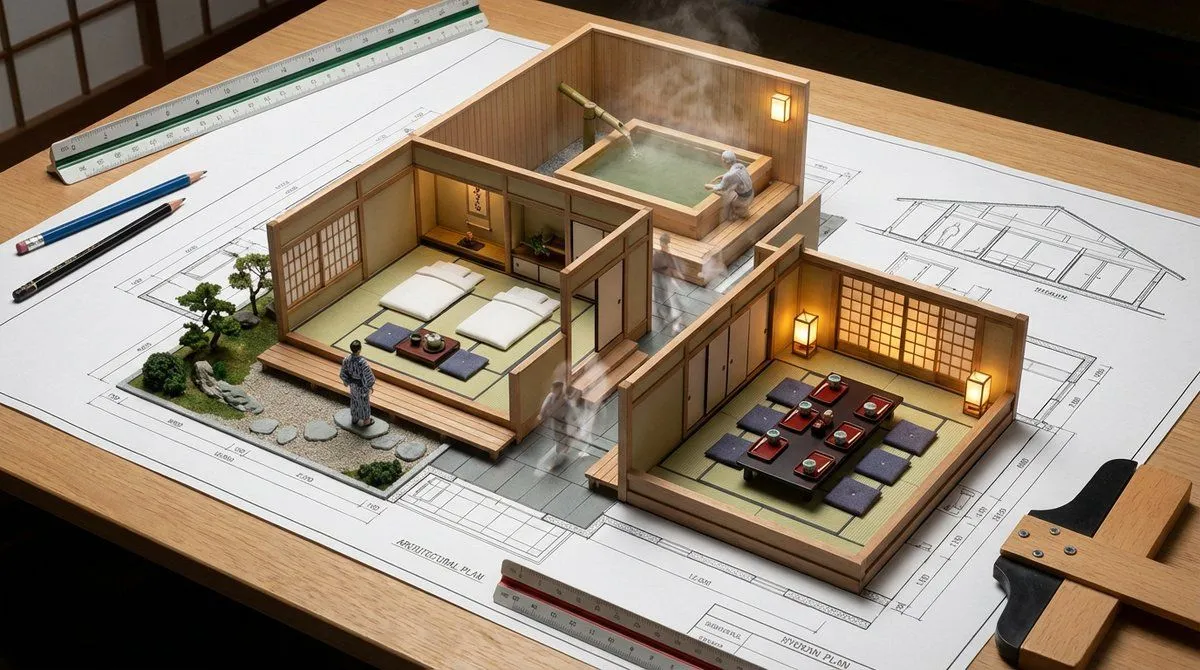
Architectural Blueprint to Miniature Japanese Inn Scene
The architectural blueprint of a traditional Japanese inn is spread out on a drafting table, and the space sublimates into a habitable miniature. In the tatami-matted guest room, futons and low tables are laid out, and a traveler in a yukata is gazing at a dry landscape garden under construction. The large hot spring bath has a cypress tub and a bamboo spout, and steam rises as an elderly guest quietly soaks in the water. In the Kaiseki dining room, lacquer trays are placed on cushions, and the warm light of lanterns shines through the shoji screens. The walls exist simultaneously as lines and as actual partitions. The lines of sight drawn on the floor plan become the actual scenery between the spaces. The movement lines of people appear as faint traces. Figures at architectural scale become small residents living small lives, and the cross-section reveals the vertical relationships. Architectural tools such as scales and pencils are arranged around the scene.