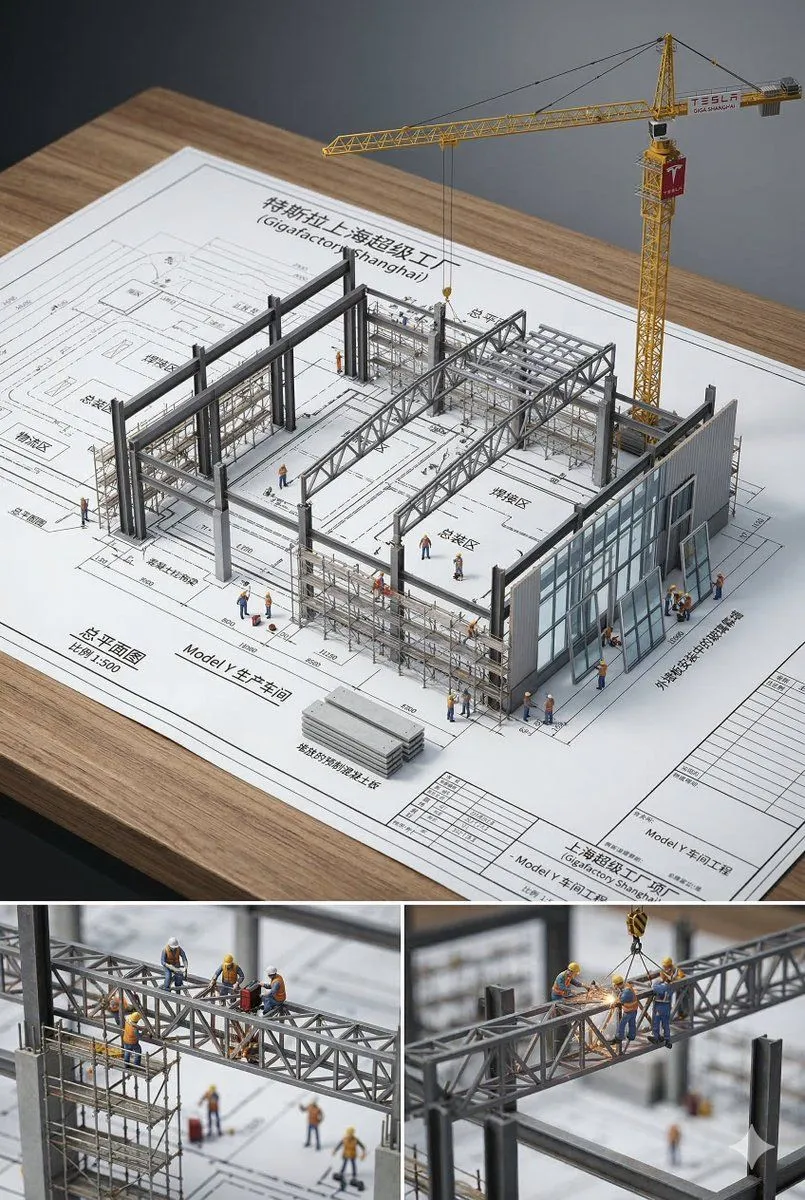
3D Architectural Diorama Blueprint
Library Explainers
5 hours ago
A detailed architectural blueprint of building_name laid flat on a surface, with a hyper-realistic miniature of building_name mid-construction rising out of it — structural_detail, [STRUCTURAL_ELEMENT_2], [STRUCTURAL_ELEMENT_3], [CONSTRUCTION_DETAIL], [WORKER_SCENE], [MATERIAL_ELEMENT], and [EXTRA_DETAIL]. Every element emerges from the blueprint like a living 3D architectural diorama, steel beams reaching up from the drawn lines, scaffolding weaving through the paper. Soft studio lighting, cinematic depth of field, 2:3