
Tell us anything

An idea, a bug, something you love. We read every note.

⌘↵ to send. The page you're on comes along.

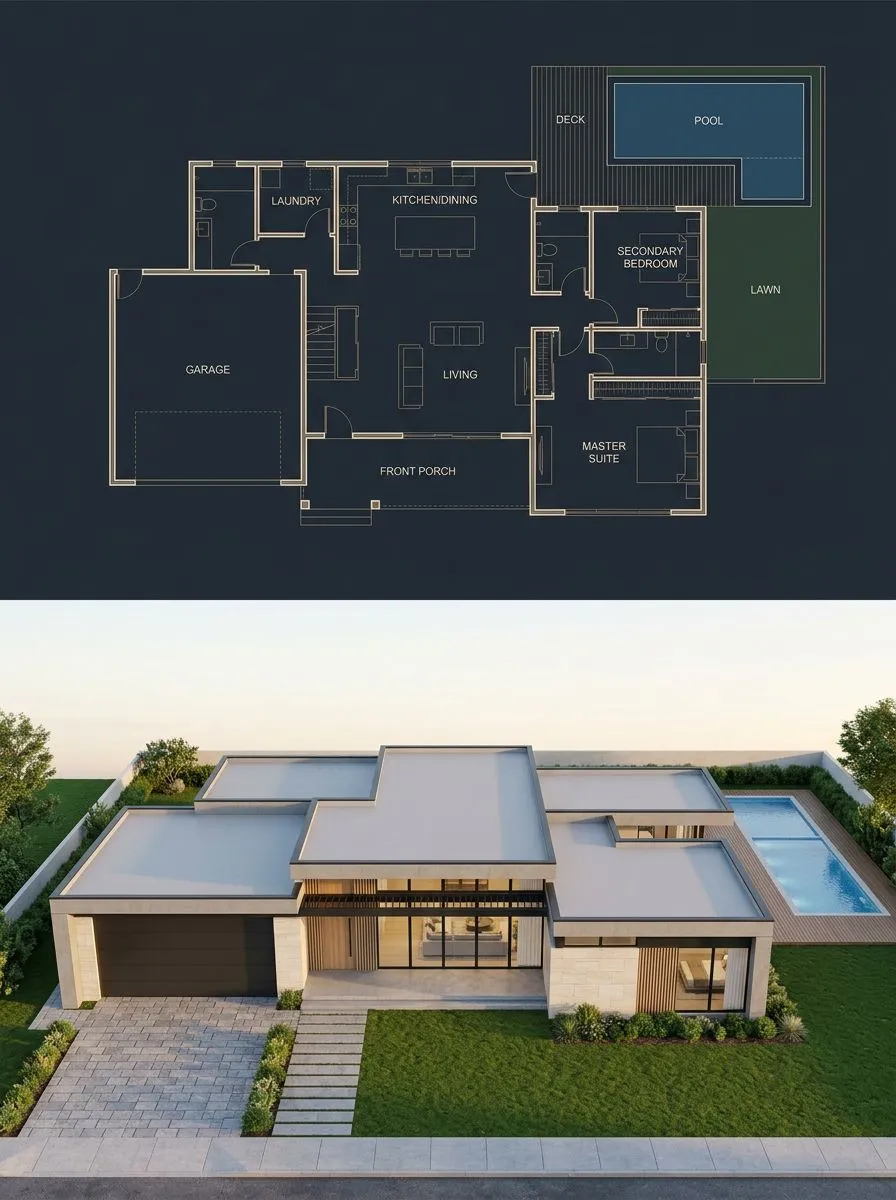
Split Blueprint and Modern House Render

Made with GPT Image 2 in ChatGPT by Library Explainers. Promptclay never generates images.

Did it work?

No reports yet. Tell others if it worked for you.

No comments yet. Be the first.

    Split Blueprint and Modern House Render

    GPT Image 23:4AI-generated

    Prompt

    {"type":"split architectural visualization","objective":"Create a 3:4 vertical architectural visualization with an exact 50/50 horizontal split: the top half is a precise top-down luxury blueprint, and the bottom half is a photorealistic modern single-story house render that matches the blueprint footprint exactly. Enforce that all enclosed rooms are fully covered by flat roofs and that the built house corresponds one-to-one with the plan.","aspect_ratio":"3:4","composition":{"layout":"two stacked panels, exact vertical 50/50 split","top_half":"true top-down orthographic architectural blueprint","bottom_half":"front elevated photorealistic exterior render of the same house","alignment":"the house massing, garage, porch, right wing, rear pool deck, and room footprint must match the blueprint precisely"},"top_section":{"style":"dark luxury architectural blueprint on deep navy charcoal background","linework":"thin glowing beige and gold technical lines with clean wall outlines, door swings, windows, furniture symbols, plumbing fixtures, cabinetry, stairs, deck boards, lawn and pool outlines","labels":{"count":10,"items":["GARAGE","LAUNDRY","KITCHEN/DINING","LIVING","FRONT PORCH","SECONDARY BEDROOM","MASTER SUITE","DECK","POOL","LAWN"]},"layout_details":"large garage on the front-left, laundry above the garage, kitchen/dining at upper center with island and stools, living room central with sofa symbols, centered front porch along the lower middle, secondary bedroom on the upper-right wing, master suite on the lower-right wing with bed symbol, bathrooms and corridor between bedrooms, rear deck at upper right, rectangular pool embedded in the deck, lawn area to the far right","visual_mood":"precise, premium, softly glowing, minimal sans-serif labels"},"bottom_section":{"render_style":"photorealistic modern residential architecture, golden-hour daylight, clean commercial architectural visualization","house":"single-story contemporary home with interlocking flat roofs, white and cream stone walls, warm vertical wood accents, black-framed floor-to-ceiling glass, large dark garage door on the left, recessed centered front entry and porch, right-side bedroom wing, all rooms roofed","site":"front driveway with light gray pavers leading to garage, straight stepping-stone walkway to front porch, manicured green lawn, low planted shrubs, sidewalk at foreground, fenced backyard, rectangular swimming pool and wooden deck visible behind the right side","camera":"front aerial three-quarter view looking slightly downward, wide angle, house centered","lighting":"soft sunset or early morning light, long gentle shadows, realistic reflections in glass and pool water","materials":"smooth white stucco, pale limestone or concrete cladding, dark metal trim, wood soffits and slats, flat light-gray membrane roofs, clear blue pool water"},"constraints":["single-story only","no missing roof over any enclosed room","bottom render must preserve the garage-left, porch-center, living-center, master-right, secondary-bedroom-upper-right, rear-deck-and-pool arrangement","no extra floors, no mismatched wings, no unroofed interior rooms","make the top and bottom halves visually clean and separated by a crisp horizontal boundary"],"customization":{"architectural style":"{argument name=\"architectural style\" default=\"modern single-story luxury house\"}","blueprint background":"{argument name=\"blueprint background\" default=\"deep navy charcoal\"}","blueprint line color":"{argument name=\"blueprint line color\" default=\"glowing beige gold\"}","exterior wall material":"{argument name=\"exterior wall material\" default=\"white stucco and pale stone\"}","time of day":"{argument name=\"time of day\" default=\"golden hour\"}"}}

    Works in
    ChatGPT, Gemini
    Status
    Free to copy
    0
    DetailsVersions, settings and questions

    Written for

    What's in the prompt

    Subject
    Model
    GPT Image 2

    If your face changes

    keep my face exactly the same

    Questions

    Does this work in the ChatGPT app?
    Yes. Paste the prompt and attach your photo if it uses one.
    It changed my face. What do I do?
    Add "keep my face exactly the same" to the end and run it again.
    Can I use the images I make?
    Check the terms of the app you use. Promptclay never generates images and claims nothing you make.
    Similar prompts

    See more
    • Architectural Villa Blueprint Poster
    • Modern Villa Architecture Presentation Board
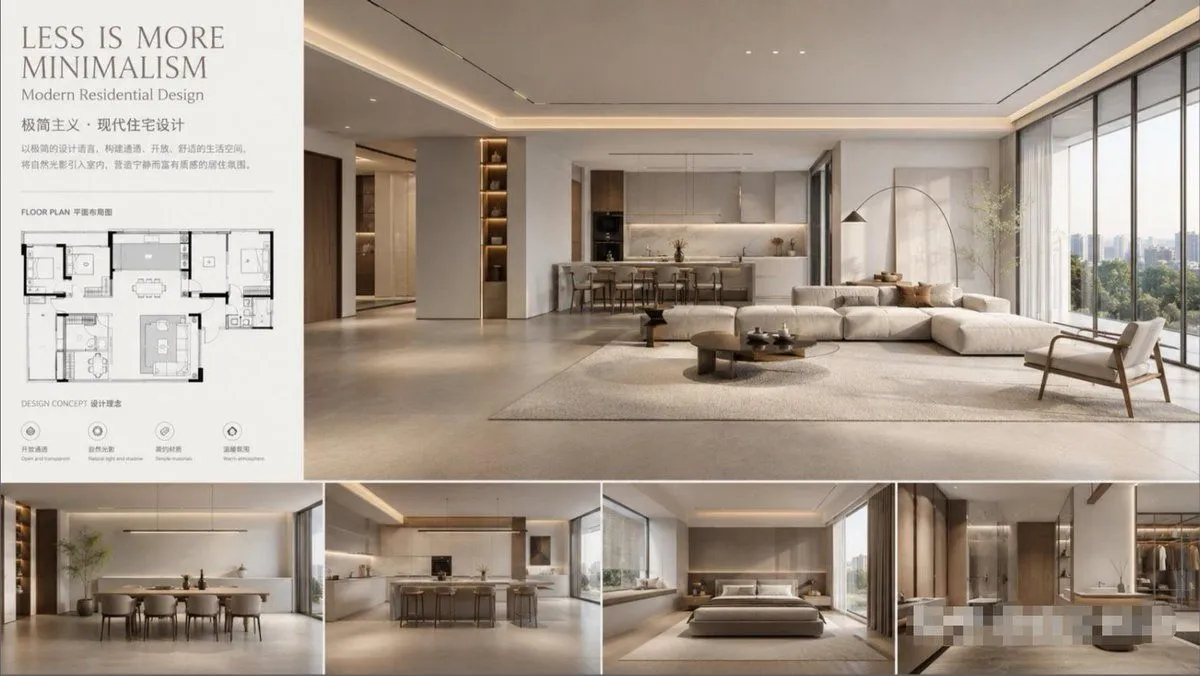
    • Modern Minimalist Interior Design Showcase
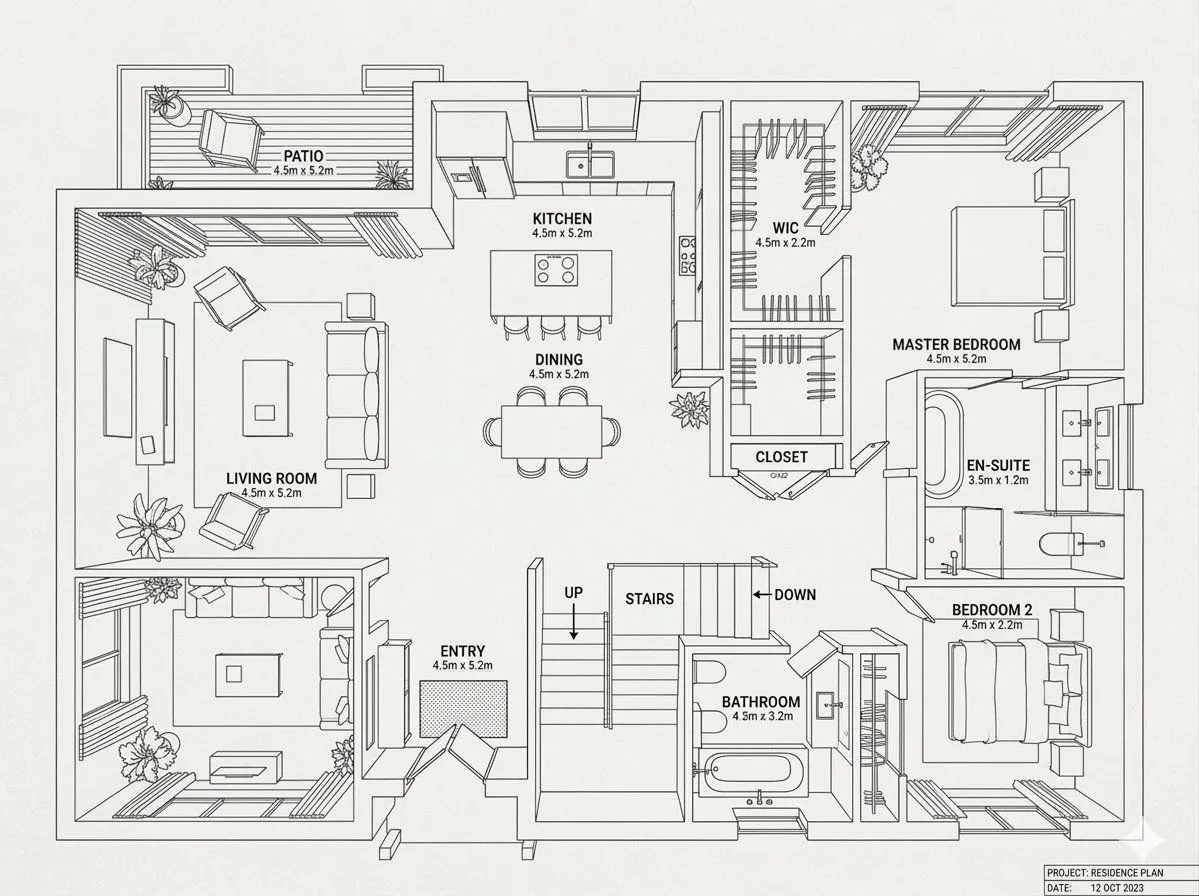
    • Modern Home Interior Architectural Blueprint Prompt
    • Photorealistic 3D Floor Plan Render with Furniture
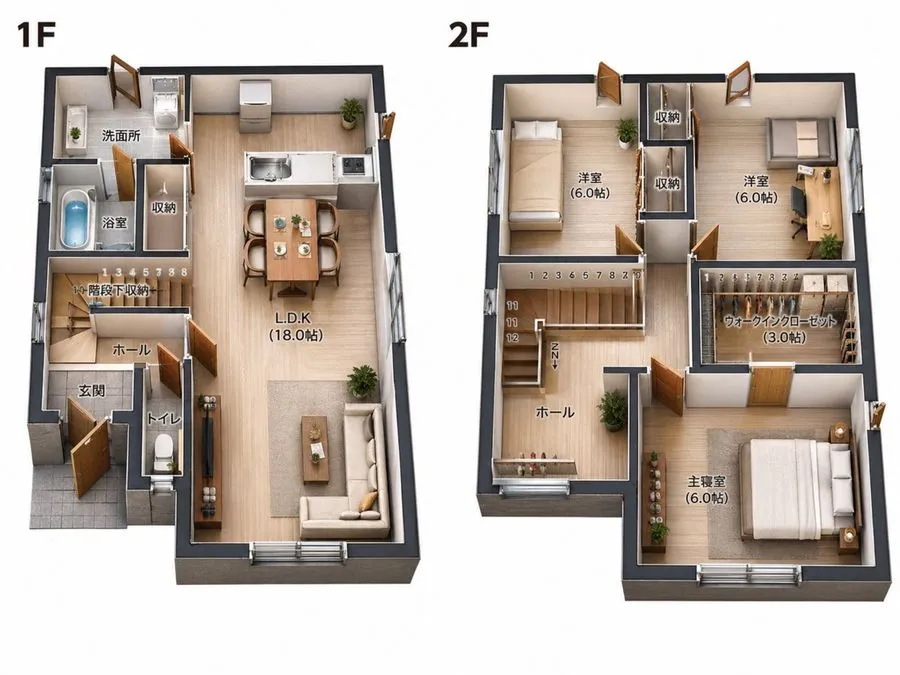
    • Two-Story Japanese House Floor Plan
    • Split-Screen Cinematic Batman Blueprint
    • Torn Paper Reveal Poster
    • Luxury Tower in Rounded Video Frame
    • Beetlejuice House Modern Visualization
    • Modern Minimalist Interior Design Presentation Board
    • Floor Plan Visualization with Family Life
    • Luxury Real Estate App UI Mockup
    • Structural Image Inpainting Prompt
    • Asimov Visionary Split-Scene Concept Art Prompt
    • 360 Degree Panoramic Image Template
    • Cyber-Luxury Smartwatch Product Grid Prompt
    • Show Interior of Building
    • Ultra-realistic Cinematic Time-Lapse Renovation Scene
    • Luxury Skyscraper Penthouse Portrait
    • Split-Screen Cinematic Shot for Time Travel Comparison
    • Impossible Reflection - Parallel Reality Puddle
    • Golden Temple Lake at Night
    • Handcrafted Clay Store Diorama

    Show more

    Run it on your phone

    1. Prompt copiedRead it

      {"type":"split architectural visualization","objective":"Create a 3:4 vertical architectural visualization with an exact 50/50 horizontal split: the top half is a precise top-down luxury blueprint, and the bottom half is a photorealistic modern single-story house render that matches the blueprint footprint exactly. Enforce that all enclosed rooms are fully covered by flat roofs and that the built house corresponds one-to-one with the plan.","aspect_ratio":"3:4","composition":{"layout":"two stacked panels, exact vertical 50/50 split","top_half":"true top-down orthographic architectural blueprint","bottom_half":"front elevated photorealistic exterior render of the same house","alignment":"the house massing, garage, porch, right wing, rear pool deck, and room footprint must match the blueprint precisely"},"top_section":{"style":"dark luxury architectural blueprint on deep navy charcoal background","linework":"thin glowing beige and gold technical lines with clean wall outlines, door swings, windows, furniture symbols, plumbing fixtures, cabinetry, stairs, deck boards, lawn and pool outlines","labels":{"count":10,"items":["GARAGE","LAUNDRY","KITCHEN/DINING","LIVING","FRONT PORCH","SECONDARY BEDROOM","MASTER SUITE","DECK","POOL","LAWN"]},"layout_details":"large garage on the front-left, laundry above the garage, kitchen/dining at upper center with island and stools, living room central with sofa symbols, centered front porch along the lower middle, secondary bedroom on the upper-right wing, master suite on the lower-right wing with bed symbol, bathrooms and corridor between bedrooms, rear deck at upper right, rectangular pool embedded in the deck, lawn area to the far right","visual_mood":"precise, premium, softly glowing, minimal sans-serif labels"},"bottom_section":{"render_style":"photorealistic modern residential architecture, golden-hour daylight, clean commercial architectural visualization","house":"single-story contemporary home with interlocking flat roofs, white and cream stone walls, warm vertical wood accents, black-framed floor-to-ceiling glass, large dark garage door on the left, recessed centered front entry and porch, right-side bedroom wing, all rooms roofed","site":"front driveway with light gray pavers leading to garage, straight stepping-stone walkway to front porch, manicured green lawn, low planted shrubs, sidewalk at foreground, fenced backyard, rectangular swimming pool and wooden deck visible behind the right side","camera":"front aerial three-quarter view looking slightly downward, wide angle, house centered","lighting":"soft sunset or early morning light, long gentle shadows, realistic reflections in glass and pool water","materials":"smooth white stucco, pale limestone or concrete cladding, dark metal trim, wood soffits and slats, flat light-gray membrane roofs, clear blue pool water"},"constraints":["single-story only","no missing roof over any enclosed room","bottom render must preserve the garage-left, porch-center, living-center, master-right, secondary-bedroom-upper-right, rear-deck-and-pool arrangement","no extra floors, no mismatched wings, no unroofed interior rooms","make the top and bottom halves visually clean and separated by a crisp horizontal boundary"],"customization":{"architectural style":"{argument name=\"architectural style\" default=\"modern single-story luxury house\"}","blueprint background":"{argument name=\"blueprint background\" default=\"deep navy charcoal\"}","blueprint line color":"{argument name=\"blueprint line color\" default=\"glowing beige gold\"}","exterior wall material":"{argument name=\"exterior wall material\" default=\"white stucco and pale stone\"}","time of day":"{argument name=\"time of day\" default=\"golden hour\"}"}}

    2. Open your app

      This prompt is long, so it is copied instead of sent in the link. Paste it in the app.

    3. Paste and run

      Press and hold the message box, then tap Paste. Add your photo first if the prompt uses one. You may need to sign in.

    Split Blueprint and Modern House Render