
Tell us anything

An idea, a bug, something you love. We read every note.

⌘↵ to send. The page you're on comes along.

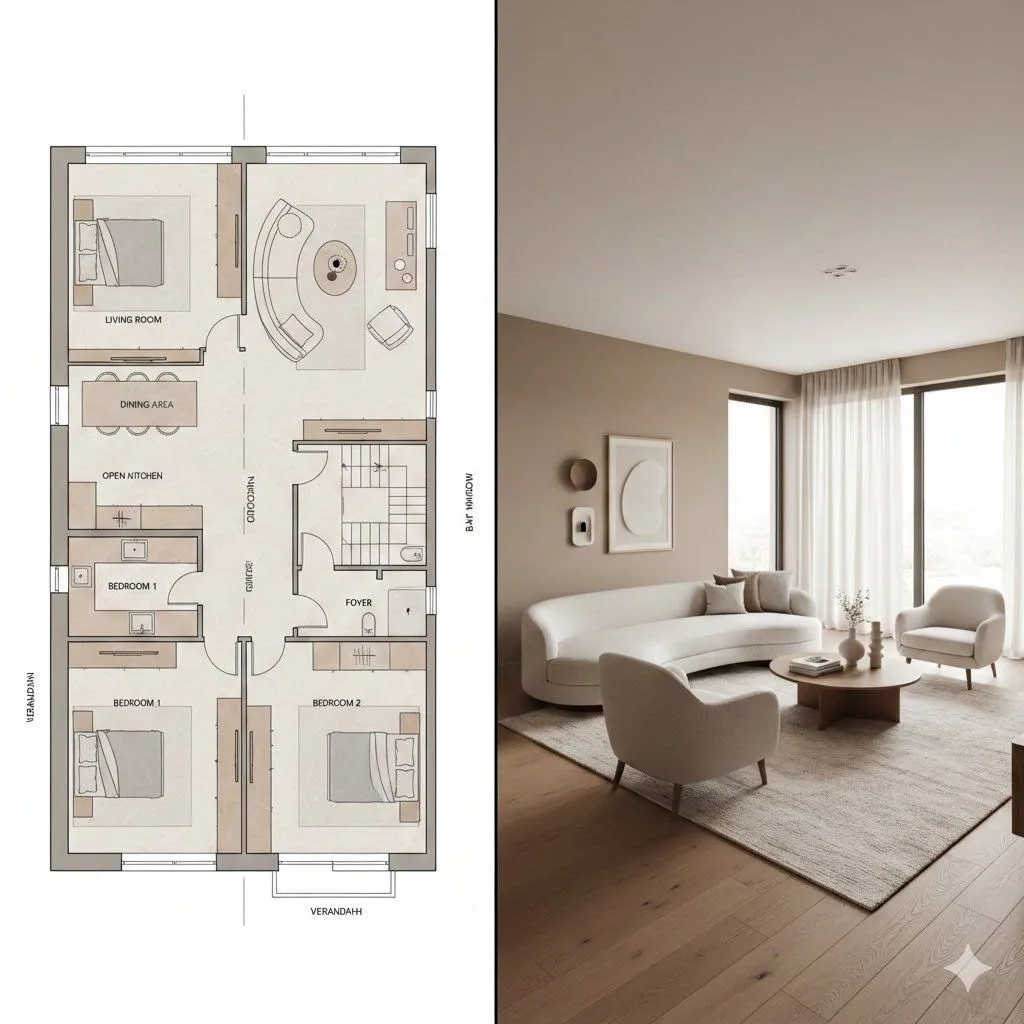
Prompt for Generating Architectural Floor Plan and Photorealistic Interior Comparison

Made with Nano Banana Pro in Gemini by Library Product. Promptclay never generates images.

Did it work?

No reports yet. Tell others if it worked for you.

No comments yet. Be the first.

    Prompt for Generating Architectural Floor Plan and Photorealistic Interior Comparison

    Nano Banana Pro1:1AI-generated

    Prompt

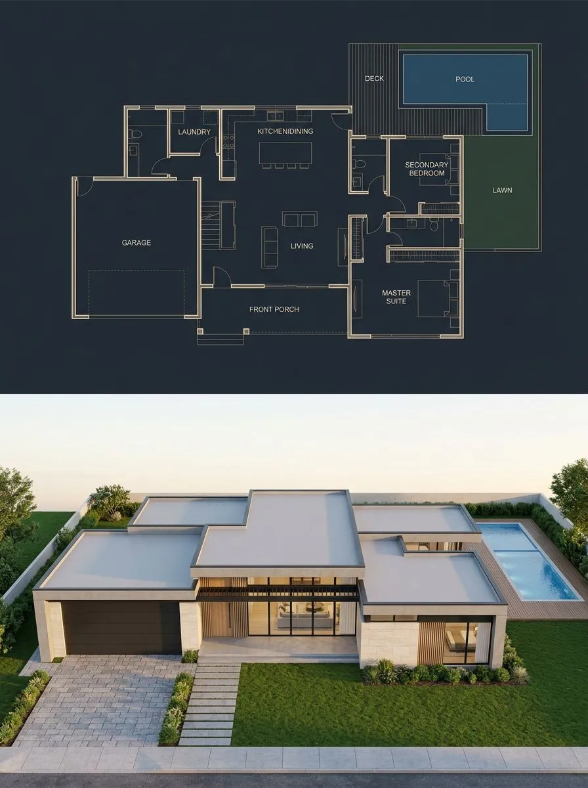
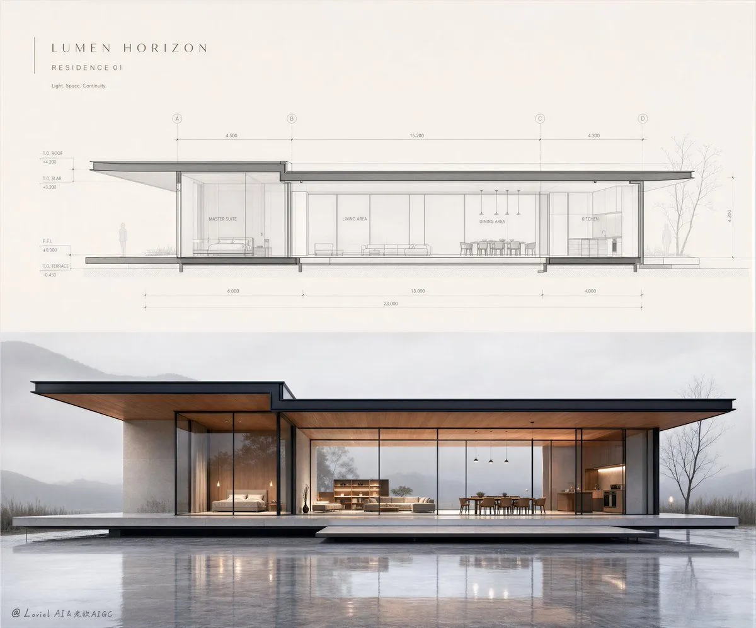
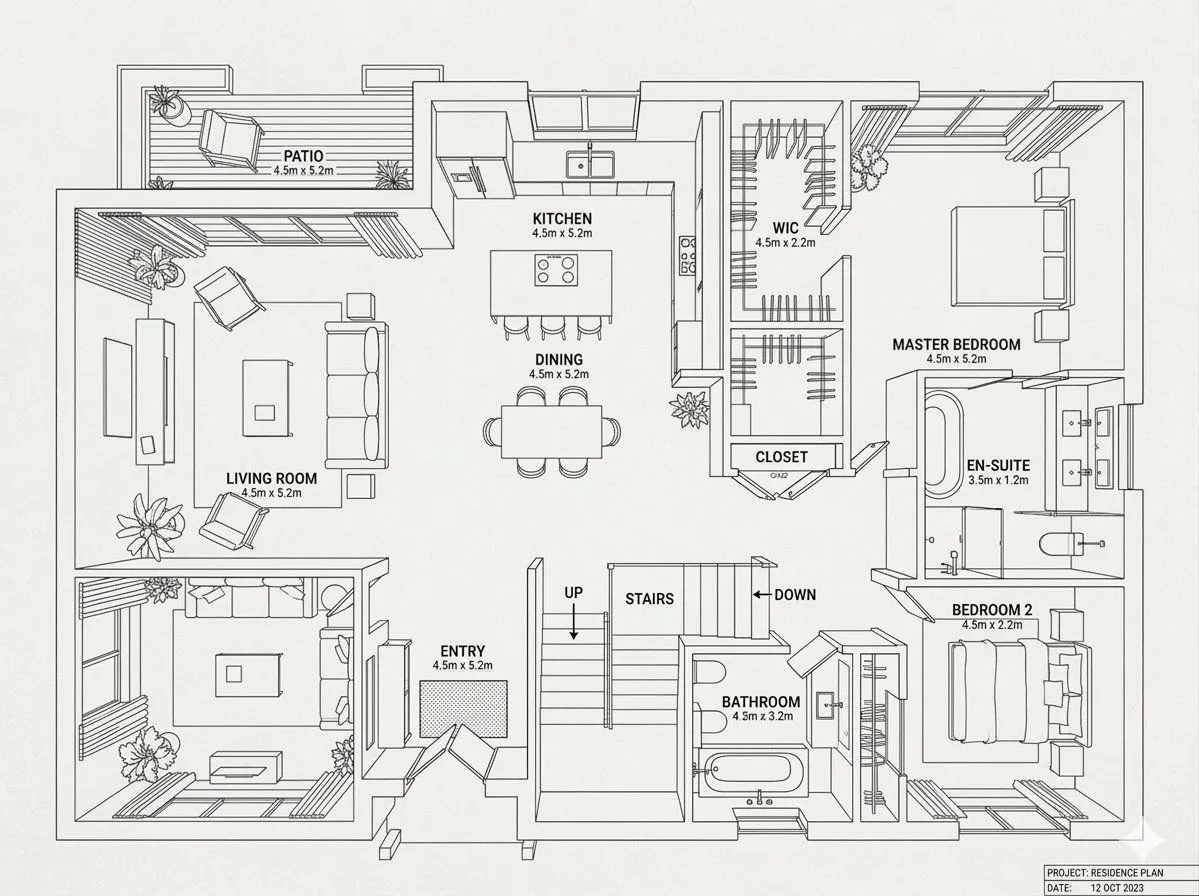
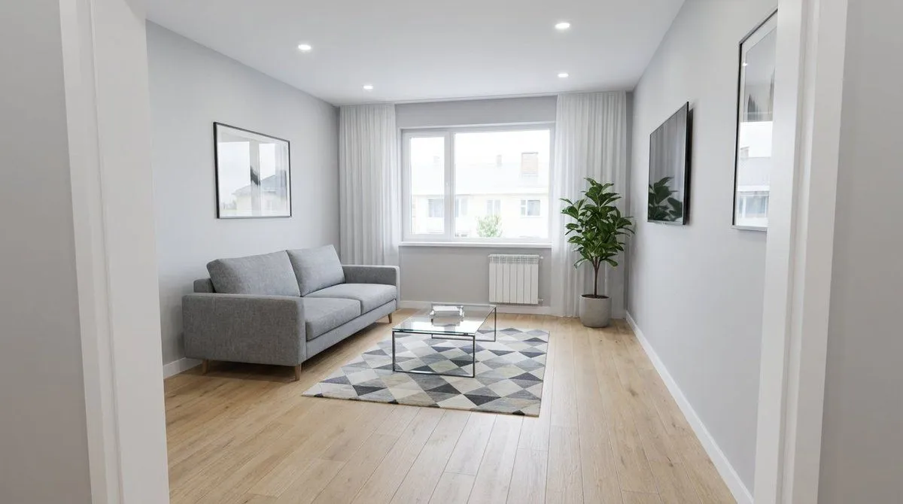
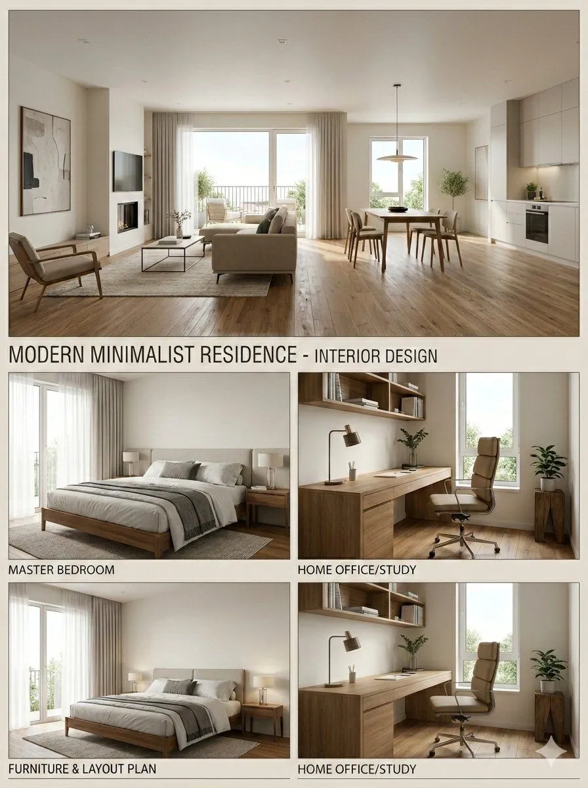
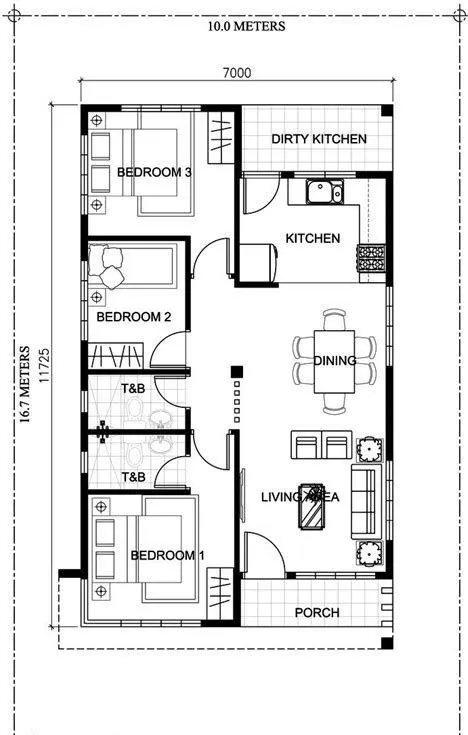
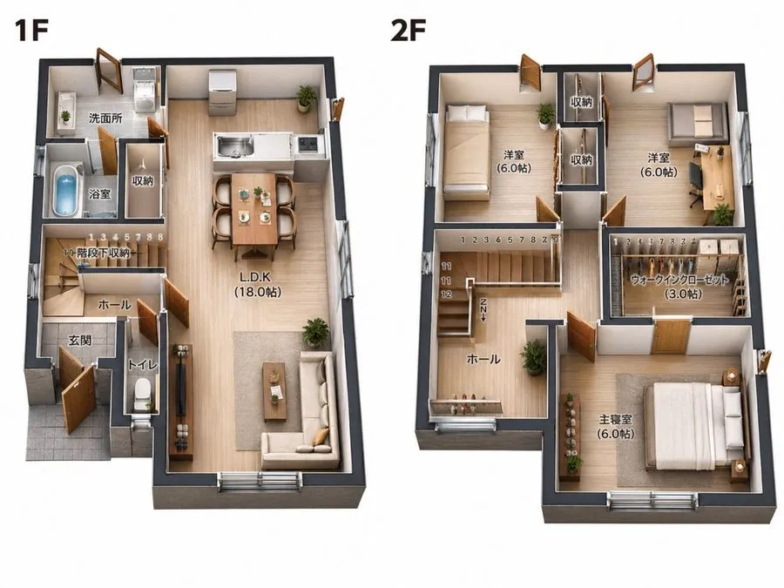
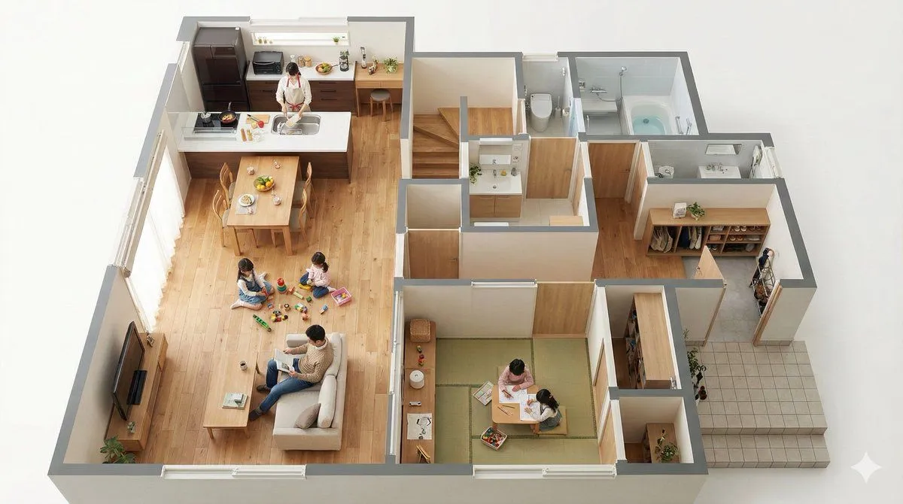
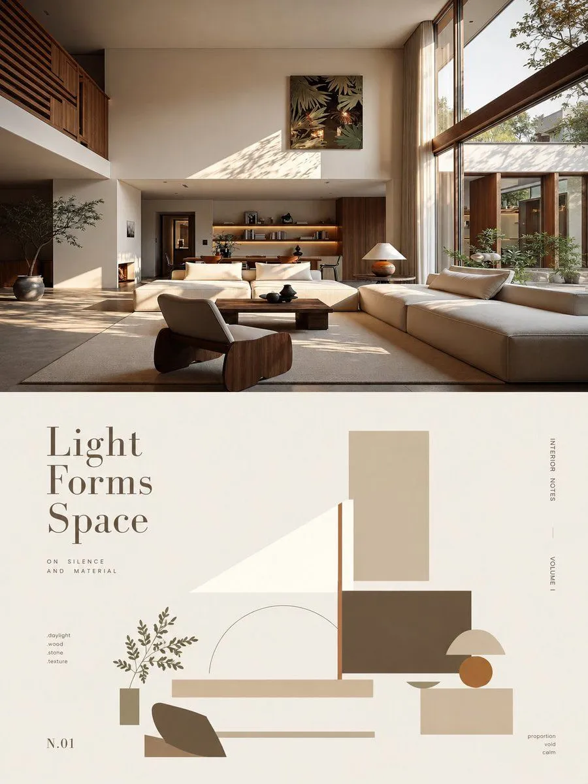
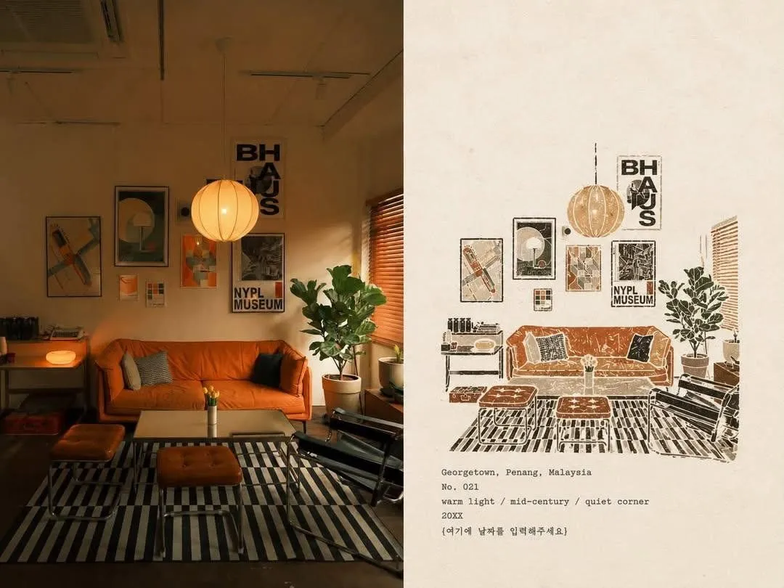
    The image uses a left-right split composition, with a clear boundary between the left and right halves, aligned overall, presenting a comparison effect of "concept map versus actual implementation". The left half is a highly detailed modern minimalist architectural floor plan illustration, consistent with the reference image style. It shows a top-down orthogonal projection of the residential layout, clearly labeling spaces and circulation: living room, dining area, open kitchen, bedroom, entrance hall, corridor and flow lines, balcony or loggia space, bay window, and window opening locations. The color scheme uses neutral beige and warm gray, with clean lines, slight soft shadows, and delicate material textures, showcasing the quality of the interior design plan, presented in a blueprint-style flat visual, with visible and accurately scaled furniture placement. The right half is an ultra-realistic interior photo effect of the same living room as the left floor plan, with spatial proportions and layout strictly corresponding to the floor plan. The living room includes a curved sofa set, a central coffee table, soft carpet, warm wooden floor, neutral walls, and large windows introducing natural light. The overall style is modern and warm home atmosphere, with earthy tones and soft lighting, realistic and tactile materials, details that feel lived-in yet remain neat and restrained. The right side presents a real interior photography texture, with clear textures and high-resolution details. The style and atmosphere combine architectural visualization with real interior photography, modern, warm, elegant, conveying the professional design studio presentation feel, emphasizing the contrast between the plan and the actual scene. Lighting and color requirements: The left side uses uniform flat light and neutral colors, while the right side uses natural daylight with soft shadows and warm highlights; the colors on both sides maintain a unified harmonious relationship. Lens and technical requirements: The left side is a top-down orthogonal view, and the right side is a flat view using an interior wide-angle lens, with sharp image clarity, rich real materials, and details. Negative prompt: cartoon style, rough details, messy interior, mismatch between floor plan and actual scene, distorted proportions, overly harsh light, exaggerated saturated colors, text overlay, watermark, logo, noise, blur.

    Works in
    Gemini, ChatGPT
    Status
    Free to copy
    0
    DetailsVersions, settings and questions

    Written for

    What's in the prompt

    Subject
    Model
    Nano Banana Pro

    If your face changes

    keep my face exactly the same

    Questions

    Does this work in the Gemini app?
    Yes. Gemini runs Nano Banana, so paste the prompt and attach your photo if it uses one.
    It changed my face. What do I do?
    Add "keep my face exactly the same" to the end and run it again.
    Can I use the images I make?
    Check the terms of the app you use. Promptclay never generates images and claims nothing you make.
    Similar prompts

    See more
    • Architectural Floor Plan and Realistic Interior Photo Generation
    • Modern Minimalist Interior Design Showcase
    • Split Blueprint and Modern House Render
    • Minimalist Real Estate Sales Poster
    • Modern Home Interior Architectural Blueprint Prompt
    • Renovation Visualization: After Frame
    • Modern Minimalist Interior Design Presentation Board
    • Photorealistic 3D Floor Plan Render with Furniture
    • 2D Floor Plan to 3D Real Estate Render
    • Split-Screen Hard vs Soft Light Interior
    • Two-Story Japanese House Floor Plan
    • Floor Plan Visualization with Family Life
    • Minimalist Abstract Geometric Deconstruction Poster
    • Vintage Travel-Journal Scrapbook Page
    • Dolomites Lake Photo to Minimalist Art
    • Structural Image Inpainting Prompt
    • Photorealistic render from illustration
    • DIY Room Makeover Before and After
    • Ultra-realistic Cinematic Time-Lapse Renovation Scene
    • Split-Screen Cinematic Batman Blueprint
    • Split-Reality Street Art Portrait with Identity Lock
    • Split-Screen Cinematic Shot for Time Travel Comparison
    • Detailed Calendar Design Prompt for Nano Banana Pro
    • Gilded Delftware Product Signature Prompt

    Show more

    Run it on your phone

    1. Prompt copiedRead it

      The image uses a left-right split composition, with a clear boundary between the left and right halves, aligned overall, presenting a comparison effect of "concept map versus actual implementation". The left half is a highly detailed modern minimalist architectural floor plan illustration, consistent with the reference image style. It shows a top-down orthogonal projection of the residential layout, clearly labeling spaces and circulation: living room, dining area, open kitchen, bedroom, entrance hall, corridor and flow lines, balcony or loggia space, bay window, and window opening locations. The color scheme uses neutral beige and warm gray, with clean lines, slight soft shadows, and delicate material textures, showcasing the quality of the interior design plan, presented in a blueprint-style flat visual, with visible and accurately scaled furniture placement. The right half is an ultra-realistic interior photo effect of the same living room as the left floor plan, with spatial proportions and layout strictly corresponding to the floor plan. The living room includes a curved sofa set, a central coffee table, soft carpet, warm wooden floor, neutral walls, and large windows introducing natural light. The overall style is modern and warm home atmosphere, with earthy tones and soft lighting, realistic and tactile materials, details that feel lived-in yet remain neat and restrained. The right side presents a real interior photography texture, with clear textures and high-resolution details. The style and atmosphere combine architectural visualization with real interior photography, modern, warm, elegant, conveying the professional design studio presentation feel, emphasizing the contrast between the plan and the actual scene. Lighting and color requirements: The left side uses uniform flat light and neutral colors, while the right side uses natural daylight with soft shadows and warm highlights; the colors on both sides maintain a unified harmonious relationship. Lens and technical requirements: The left side is a top-down orthogonal view, and the right side is a flat view using an interior wide-angle lens, with sharp image clarity, rich real materials, and details. Negative prompt: cartoon style, rough details, messy interior, mismatch between floor plan and actual scene, distorted proportions, overly harsh light, exaggerated saturated colors, text overlay, watermark, logo, noise, blur.

    2. Open your app

    3. Paste and run

      Press and hold the message box, then tap Paste. Add your photo first if the prompt uses one. You may need to sign in.

    Prompt for Generating Architectural Floor Plan and Photorealistic Interior Comparison