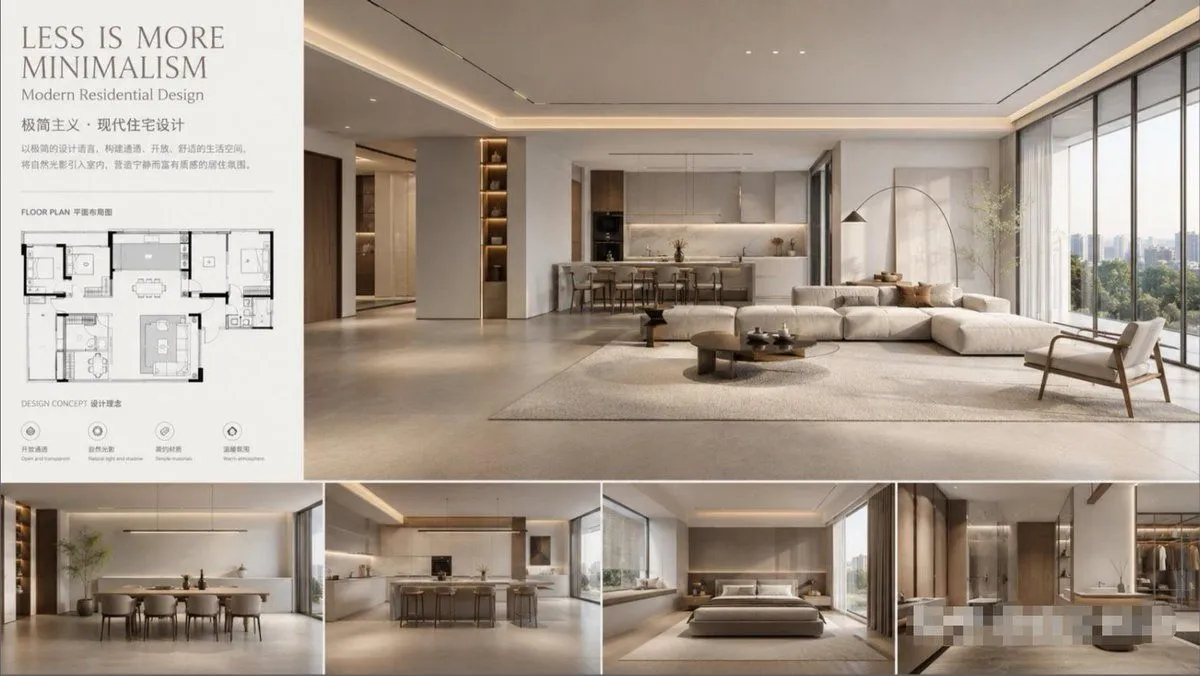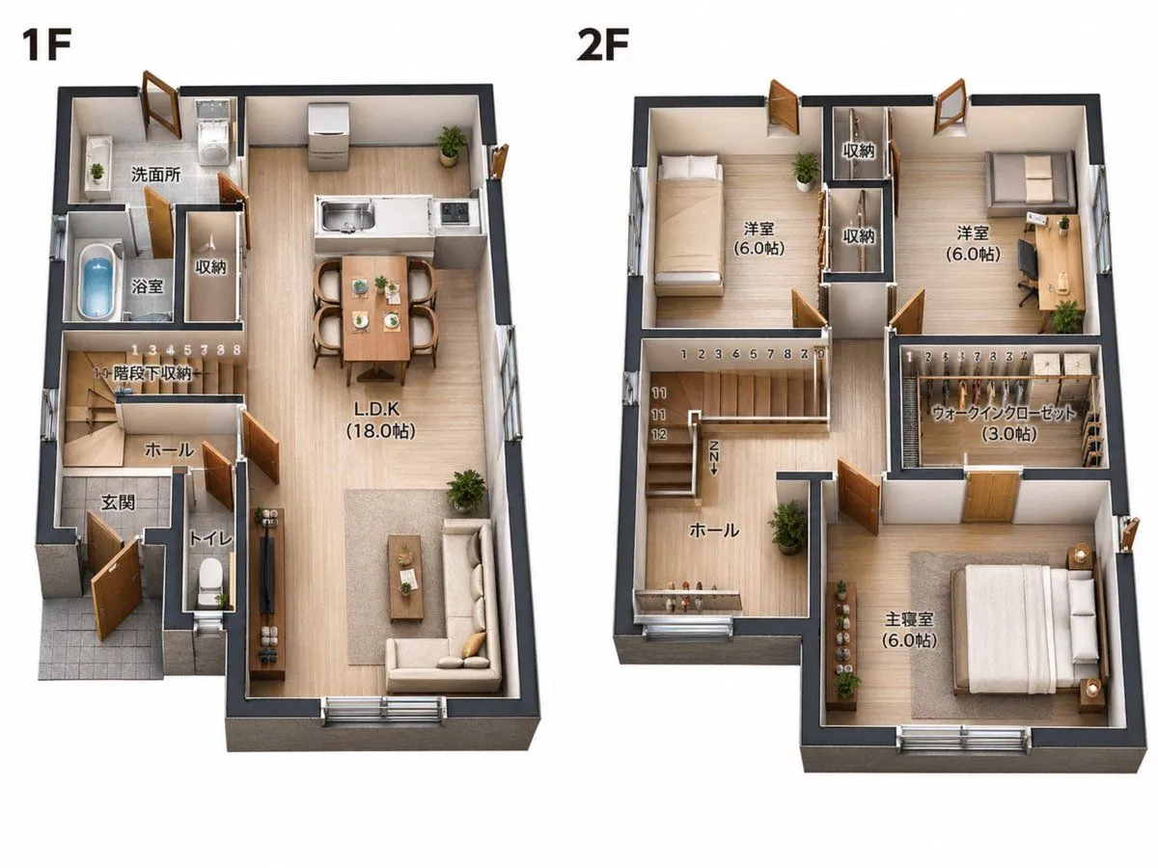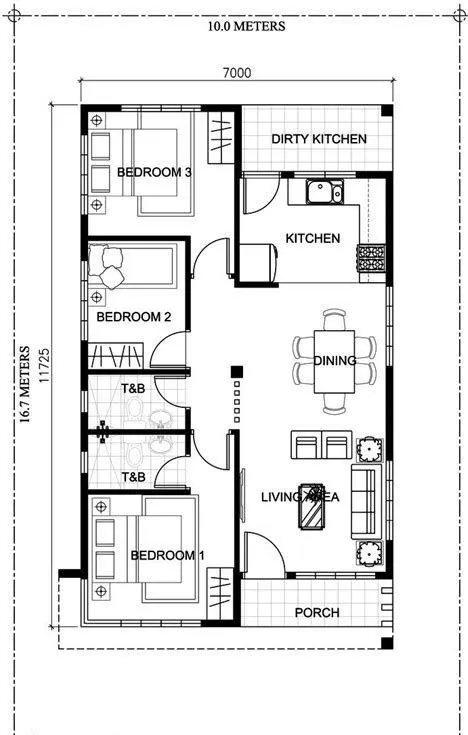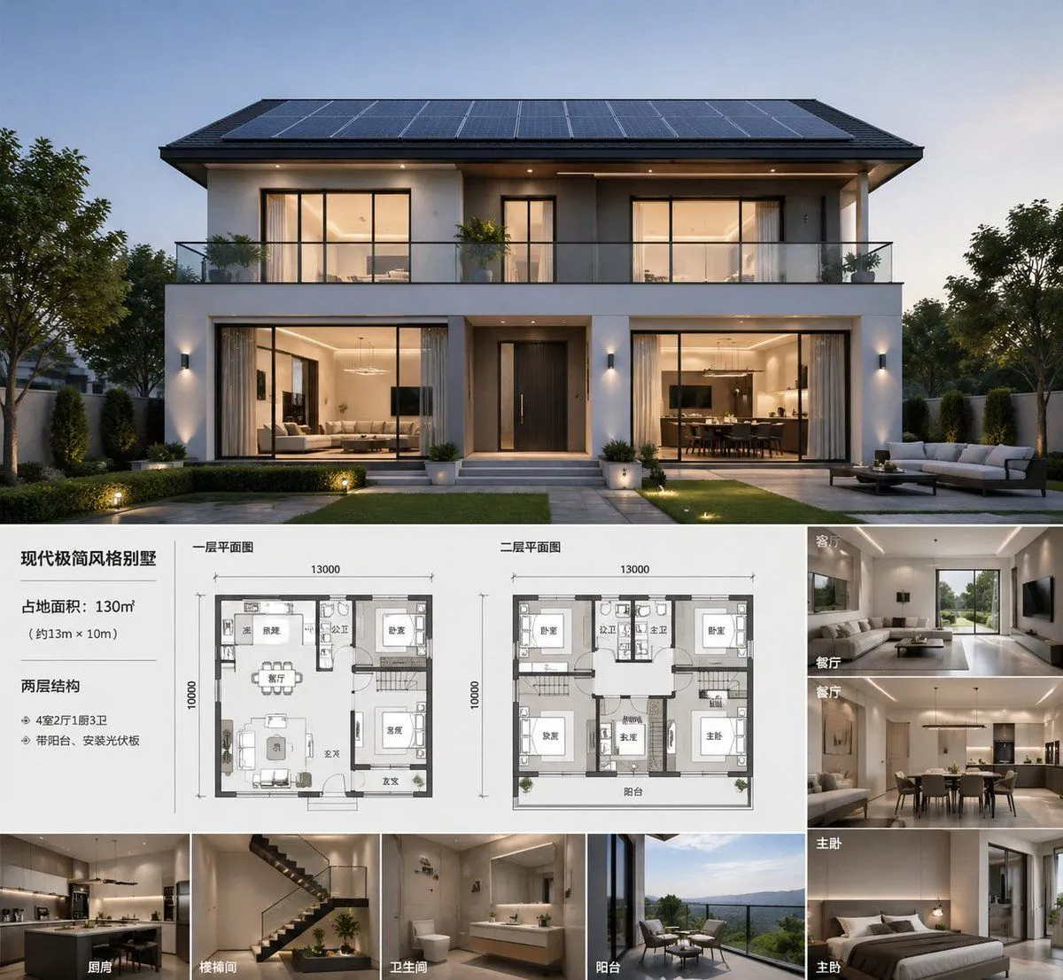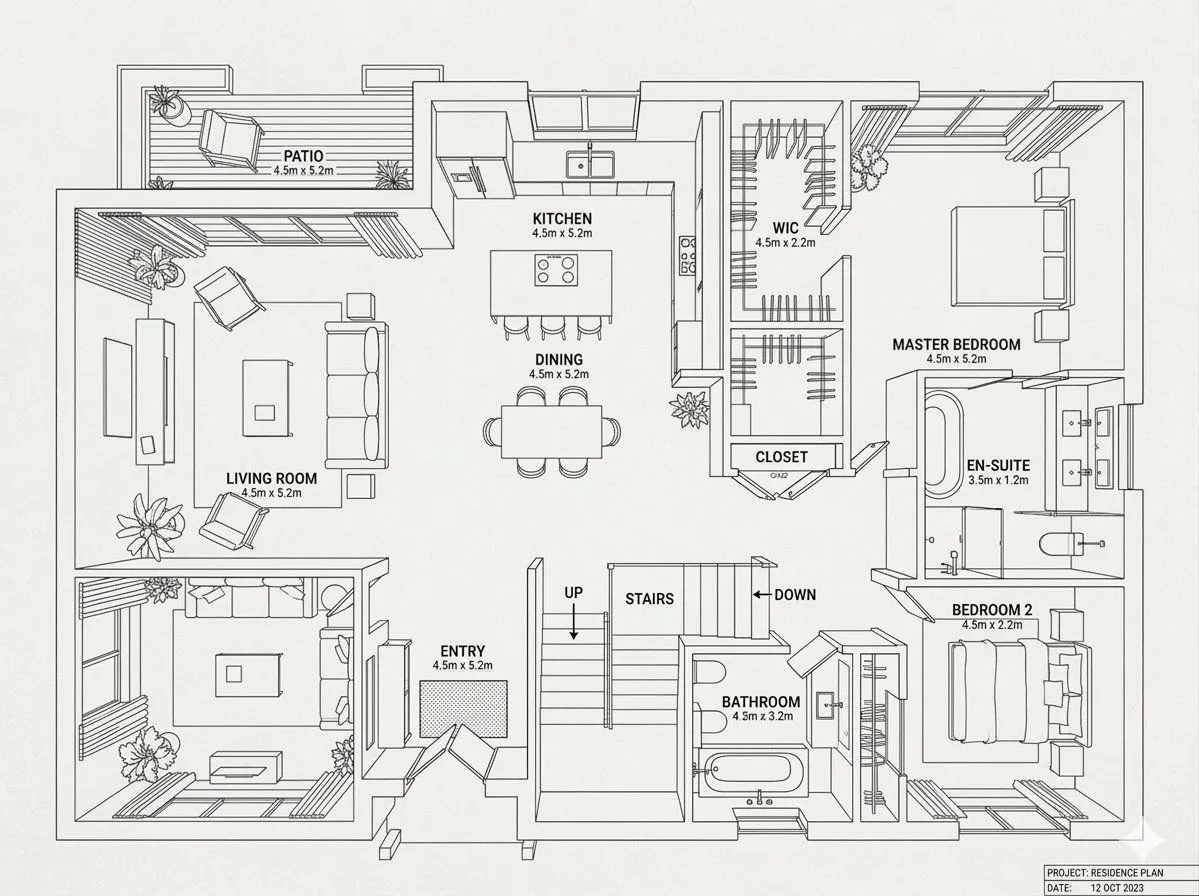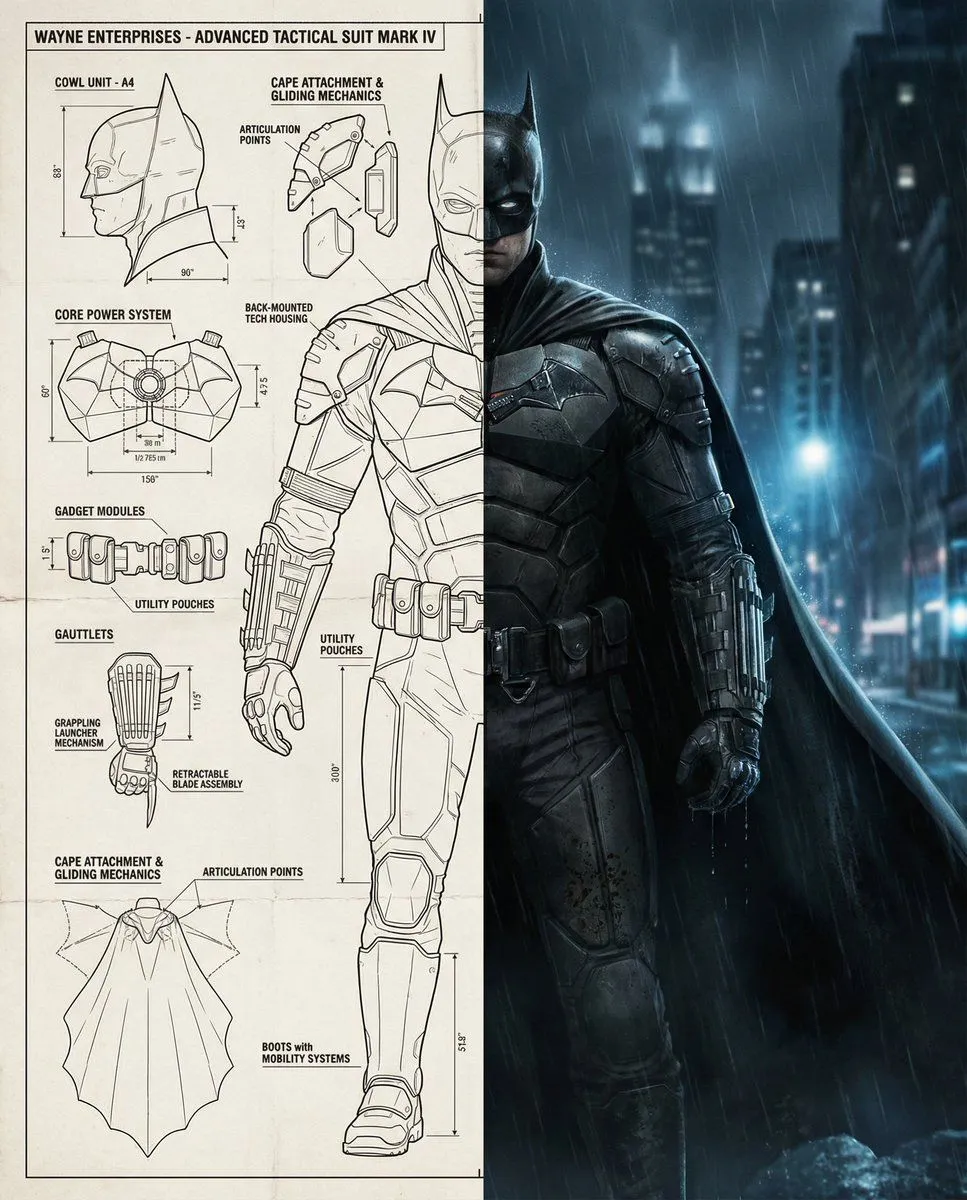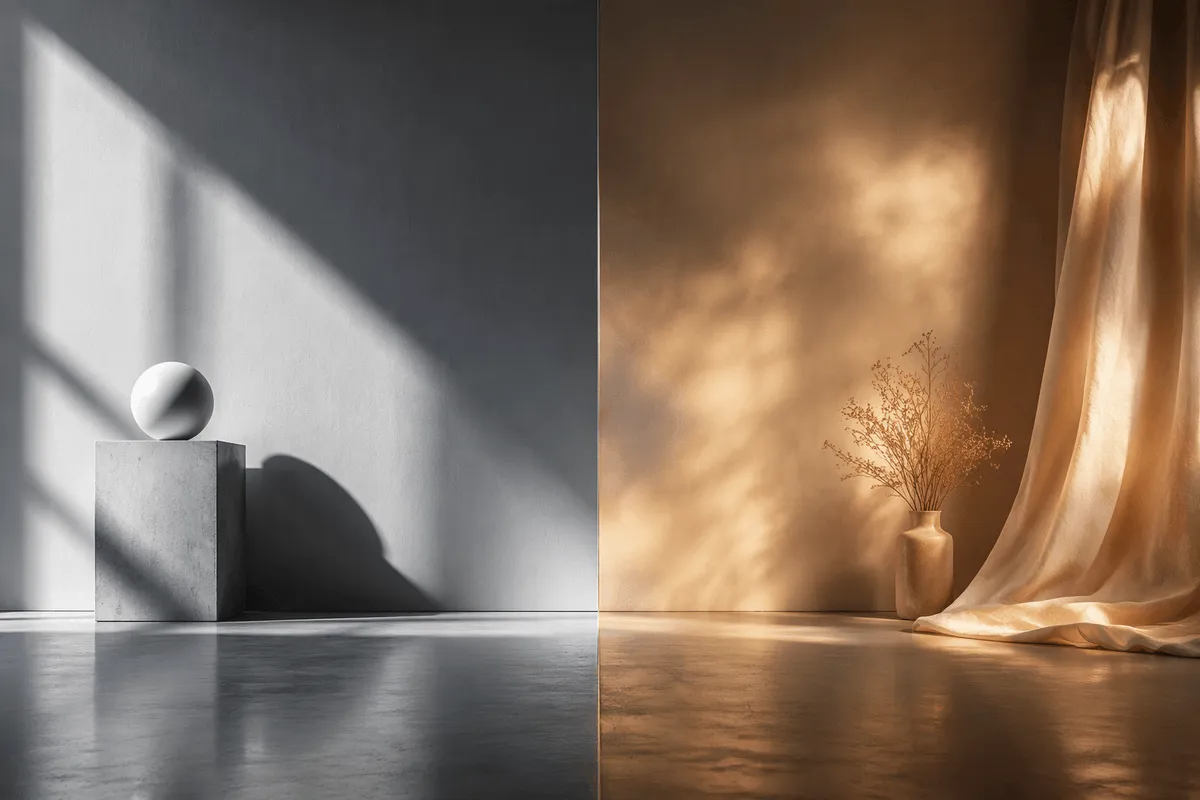

Made with GPT Image 2 in ChatGPT, collected by Library Brand. Promptclay never generates images.
Did it work?
No reports yet. Tell others if it worked for you.
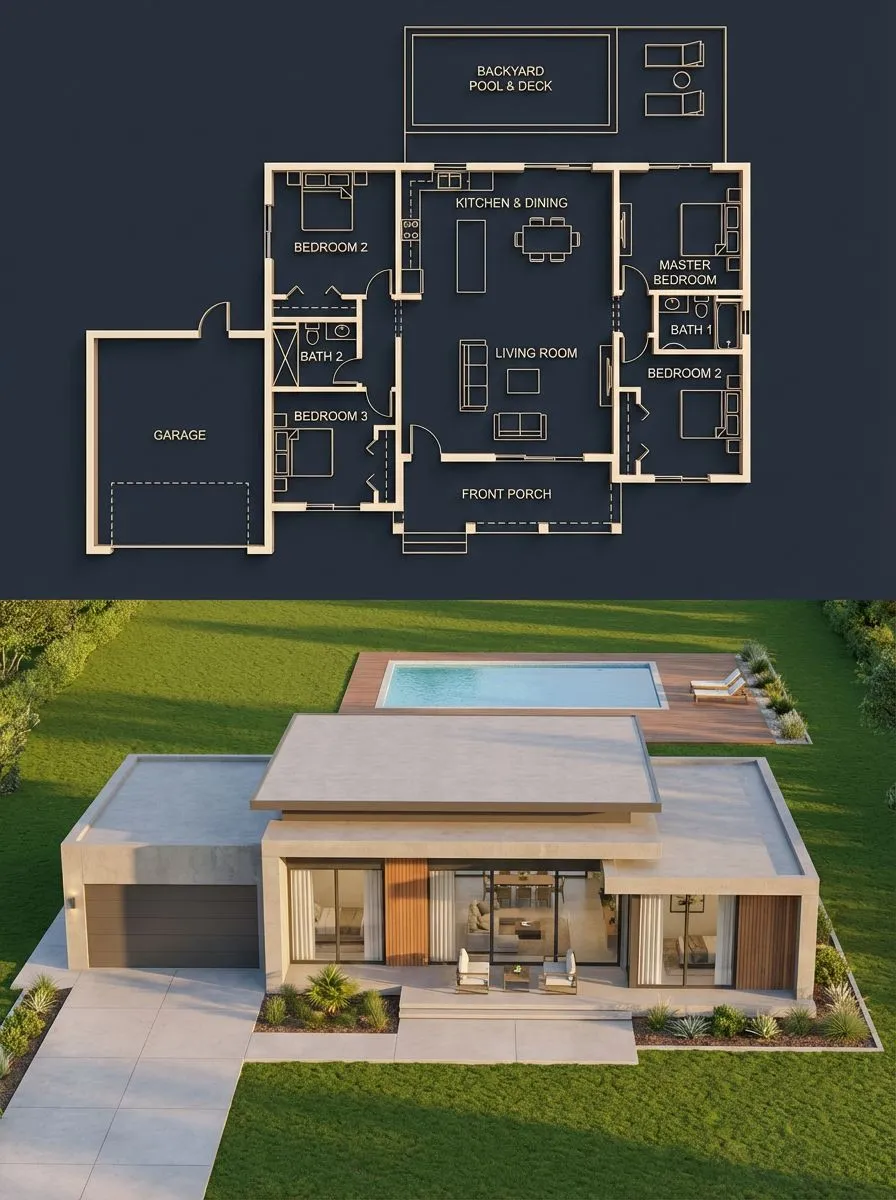
Architectural Blueprint to Render Split
Prompt
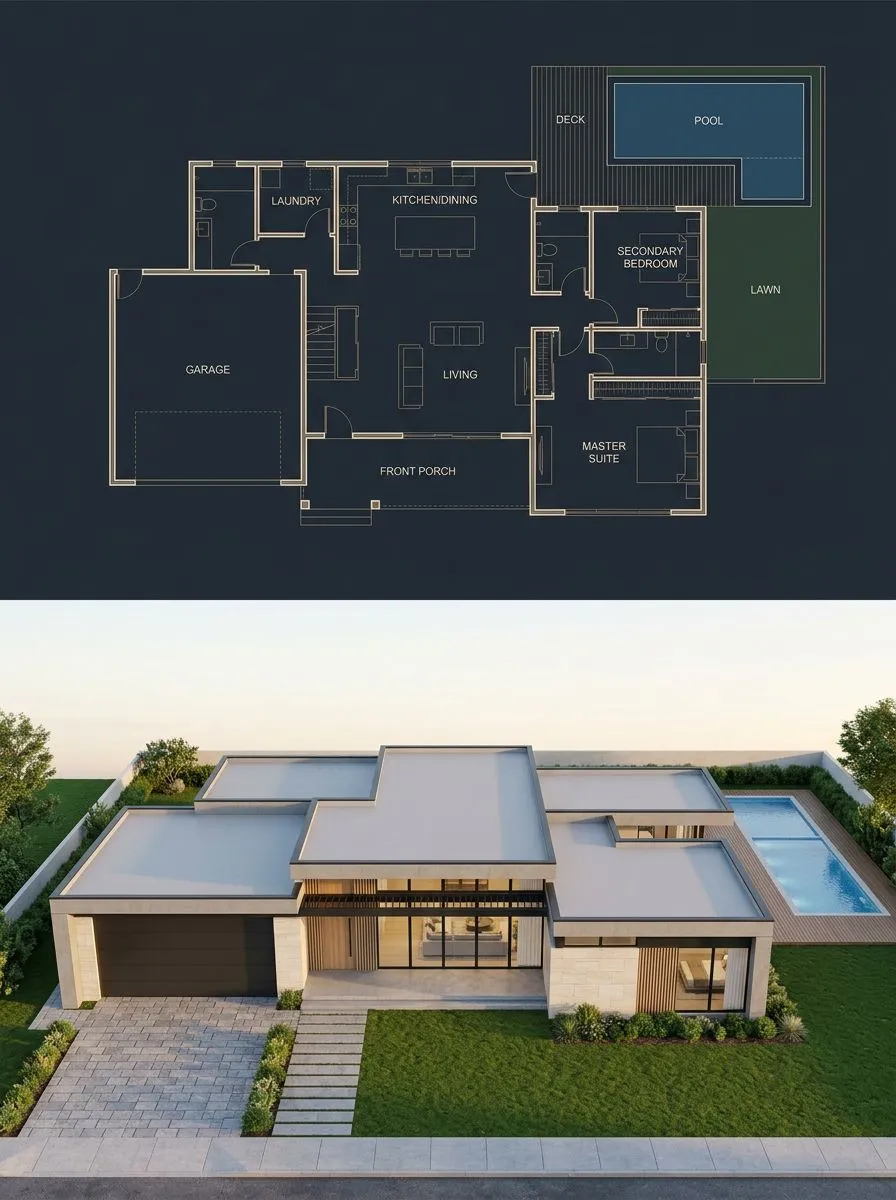
2 blanks to fillSplit architectural visualization, vertical 3:4 composition, perfect structural alignment between the two halves. Top half, {blueprint_style}: deep navy / charcoal blue background, thin glowing beige-gold lines, walls drawn with a slight 3D extrusion, clean modern sans-serif labels, soft ambient glow. Floor plan shows 3 bedrooms (left, right, bottom-right), a central living room, kitchen plus dining at top center, 2 bathrooms, a garage connected on the left side, a front porch, and a backyard pool with deck. Include furniture outlines (beds, sofa, dining table), door swings, window placements, circulation paths, and exact proportions. Bottom half, photorealistic render of the same {building_type}: modern single-story design, flat layered roof, smooth concrete walls with wood panel accents, large glass windows. Layout must match the blueprint exactly, garage on the left, main entrance aligned with the living room, pool in the backyard matching the blueprint footprint, window placements corresponding to each room, bedroom volumes visible externally in correct positions. Suburban neighborhood setting with green lawn, minimal landscaping, a clean driveway leading to the garage, and a matching pool deck. Golden hour lighting, soft natural light with realistic shadows. Slightly elevated front perspective, 35mm architectural lens. Hard rules: room positions identical between blueprint and render, no extra structures, all doors and windows align logically, pool size and placement match exactly. Avoid mismatch, fantasy elements, unrealistic proportions, or a cluttered environment.
Preview of your prompt
Split architectural visualization, vertical 3:4 composition, perfect structural alignment between the two halves. Top half, dark luxury blueprint: deep navy / charcoal blue background, thin glowing beige-gold lines, walls drawn with a slight 3D extrusion, clean modern sans-serif labels, soft ambient glow. Floor plan shows 3 bedrooms (left, right, bottom-right), a central living room, kitchen plus dining at top center, 2 bathrooms, a garage connected on the left side, a front porch, and a backyard pool with deck. Include furniture outlines (beds, sofa, dining table), door swings, window placements, circulation paths, and exact proportions. Bottom half, photorealistic render of the same house: modern single-story design, flat layered roof, smooth concrete walls with wood panel accents, large glass windows. Layout must match the blueprint exactly, garage on the left, main entrance aligned with the living room, pool in the backyard matching the blueprint footprint, window placements corresponding to each room, bedroom volumes visible externally in correct positions. Suburban neighborhood setting with green lawn, minimal landscaping, a clean driveway leading to the garage, and a matching pool deck. Golden hour lighting, soft natural light with realistic shadows. Slightly elevated front perspective, 35mm architectural lens. Hard rules: room positions identical between blueprint and render, no extra structures, all doors and windows align logically, pool size and placement match exactly. Avoid mismatch, fantasy elements, unrealistic proportions, or a cluttered environment.
DetailsVersions, settings and questions
Written for
What's in the prompt
- Subject
- Model
- GPT Image 2
If your face changes
keep my face exactly the sameQuestions
- Does this work in the ChatGPT app?
- Yes. Paste the prompt and attach your photo if it uses one.
- It changed my face. What do I do?
- Add "keep my face exactly the same" to the end and run it again.
- Can I use the images I make?
- Check the terms of the app you use. Promptclay never generates images and claims nothing you make.